

Montréal, (Nouveau-Rosemont) QC · H1M
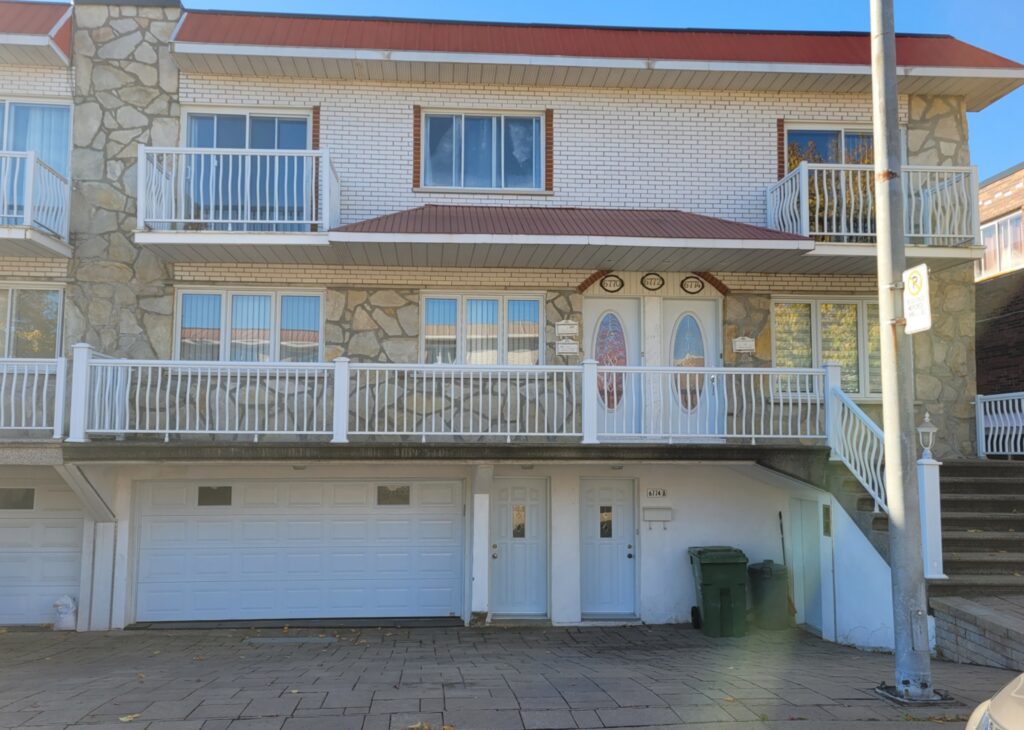
Nouveau-Rosemont- 4plex 40'x44' with double garage
$1 575 000
BUILDING SIZE
40' x 44'1 - 12,22 x 13,46m
LOT SIZE
46'5 x 89'11' - 14,17 x 27,43m
ROOMS
9 - 4 - 4 - 3
BEDROOMS / BATHROOMS
4 - 2 - 2 - 1
BATHROOMS / TOILET
(2 + 1) - 1 - 1 - 1
PARKING
Double Driveway + Big Garage Door
Description
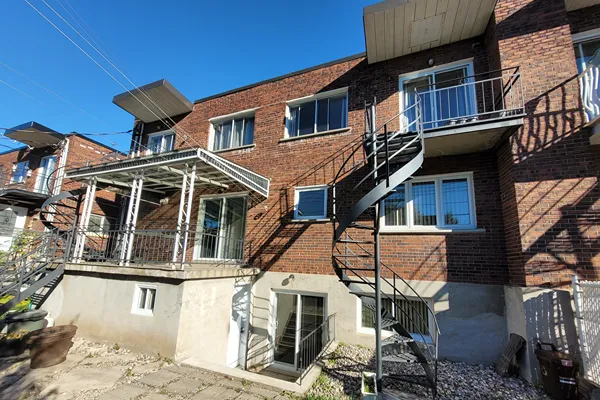
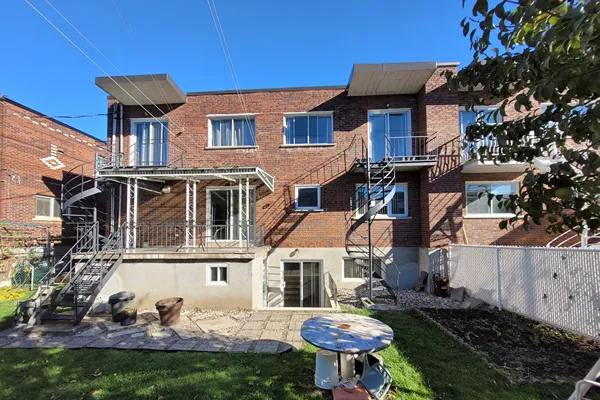
A beautifully maintained semi-detached 4-plex in the sought-after New Rosemont sector, with a double garage and two driveways. The spacious main unit is available for the buyer, so you can owner-occupy while earning solid rental income. Book your visit today! (New Certificate of Location ordered.)
CONTACT THE LISTING BROKER
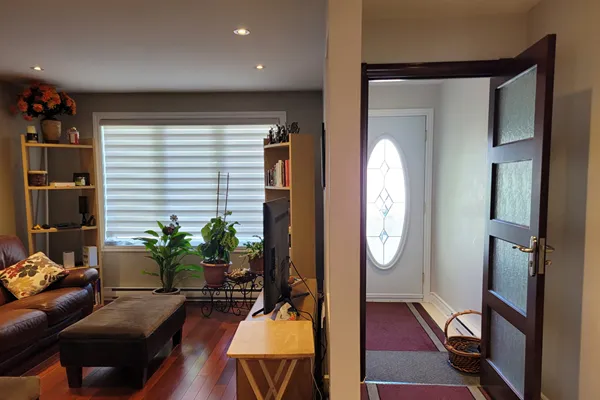
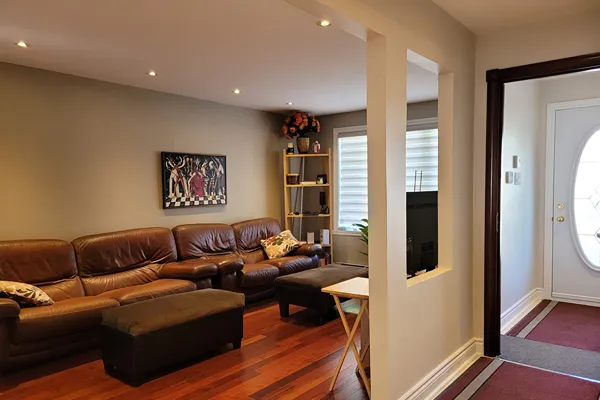
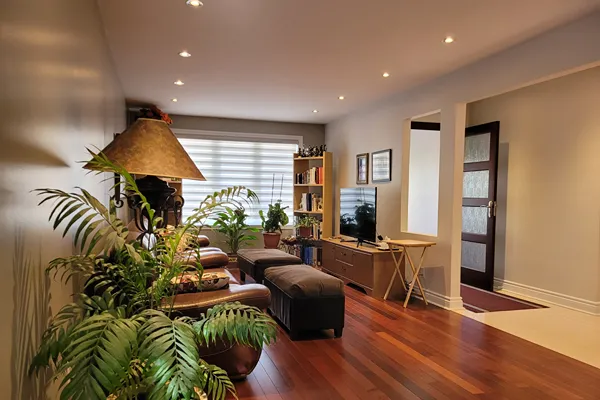
Main unit (huge 7 ½ plus basement)
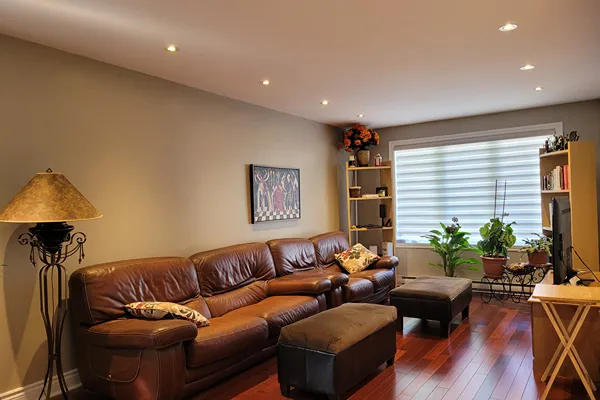
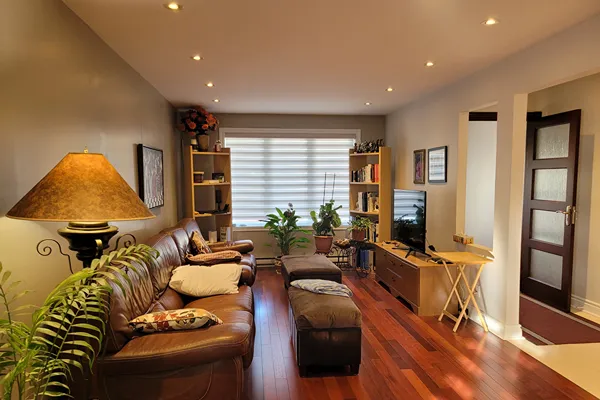
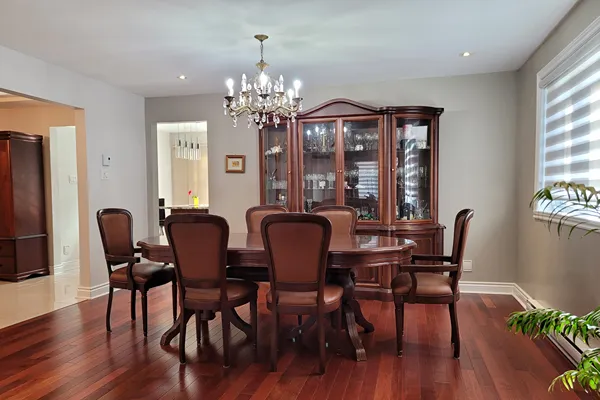
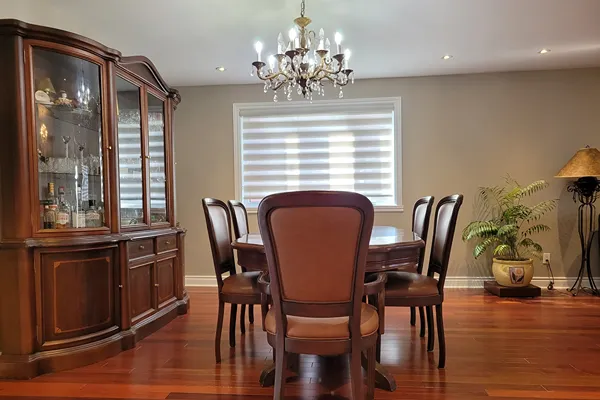
- Bright open-concept living and dining area
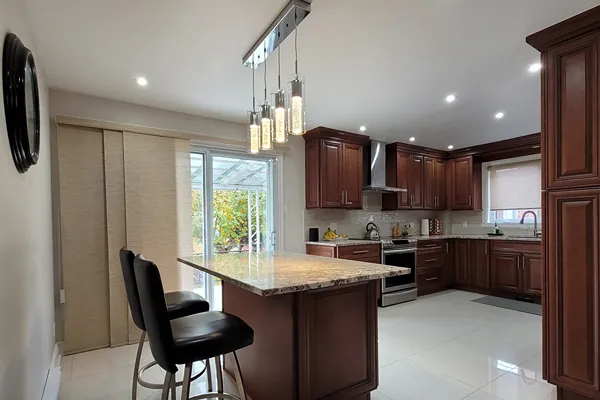
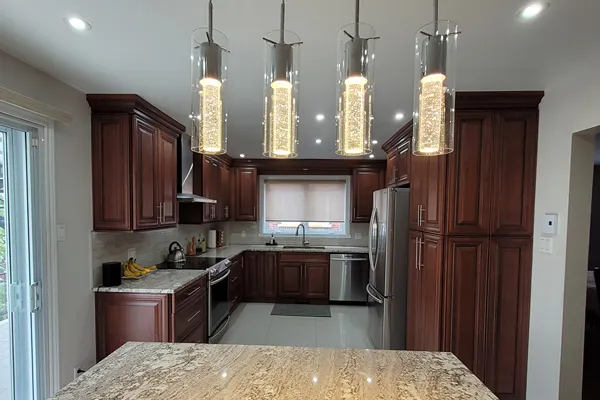
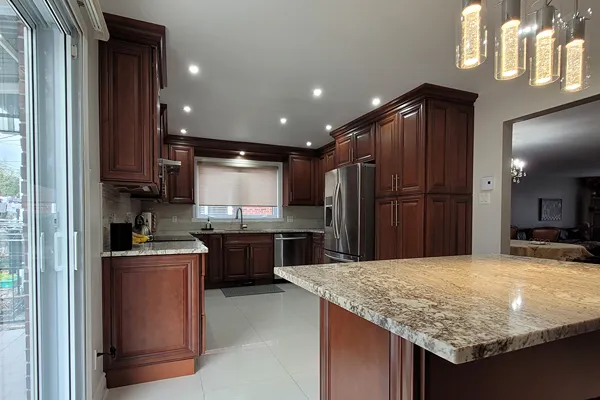
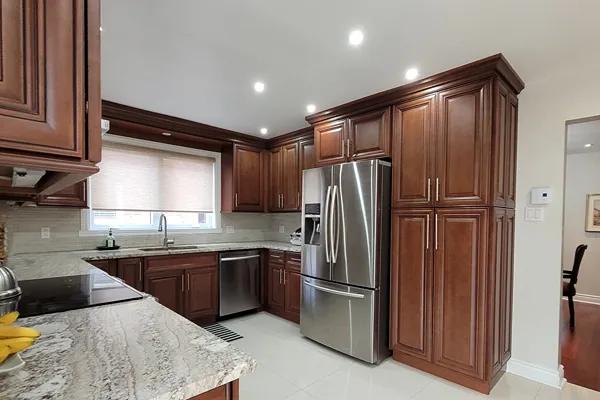
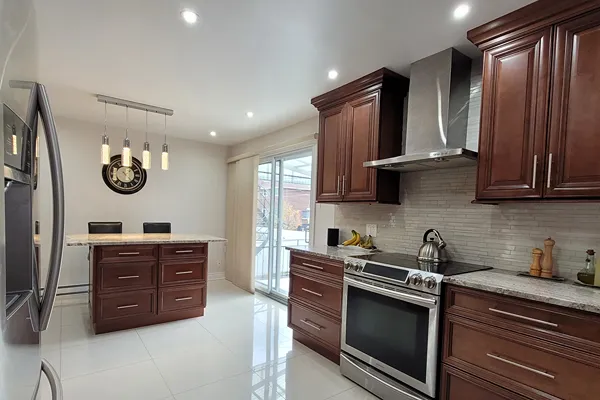
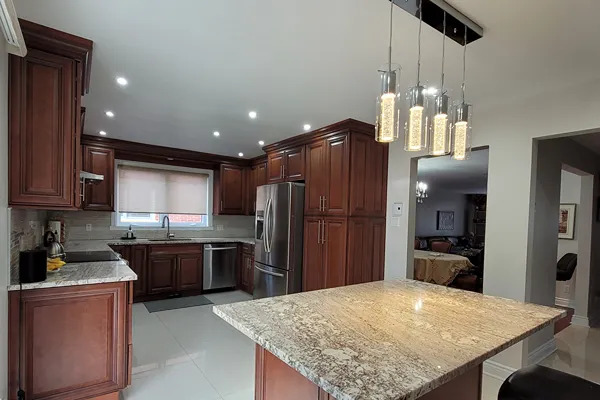
- Contemporary all-wood kitchen with ceiling-height cabinets, granite countertops and breakfast island
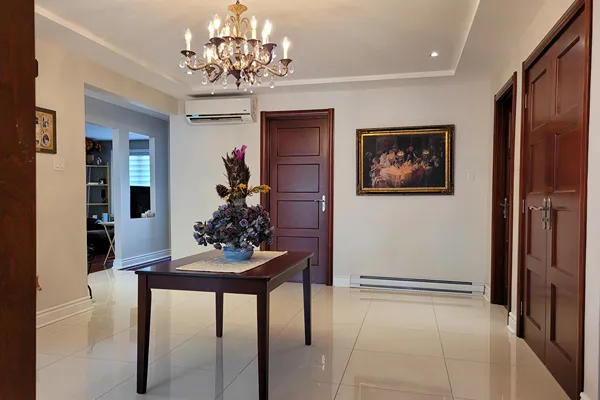
- Quality engineered-wood floors, with 24″x24″ porcelain tiles in the wet areas
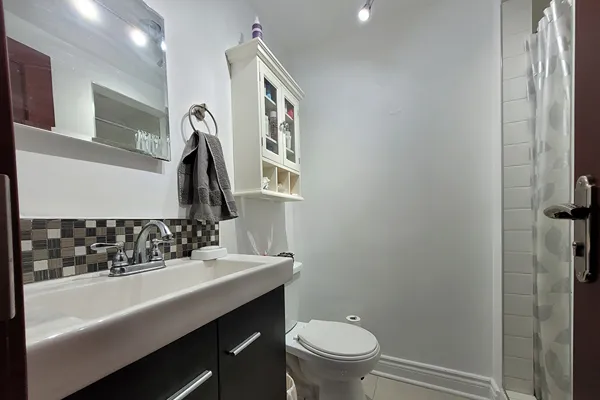
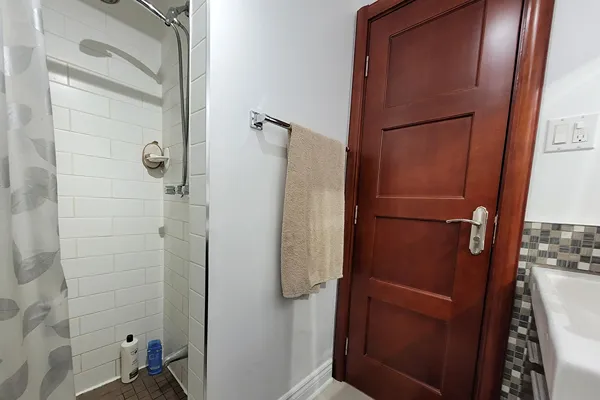
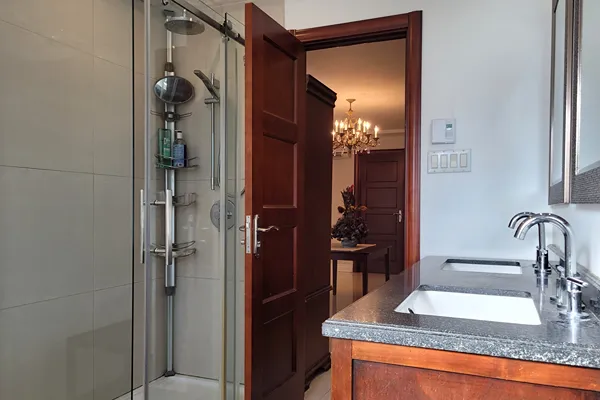
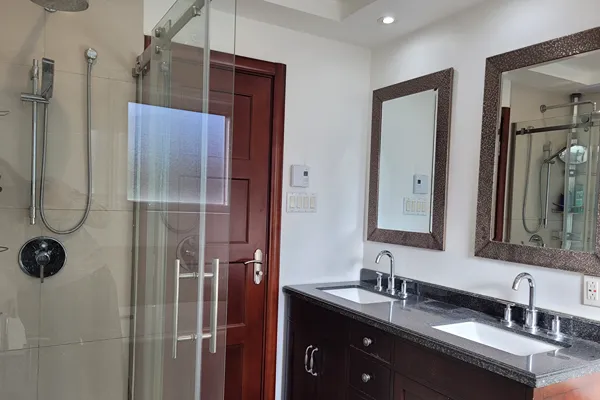
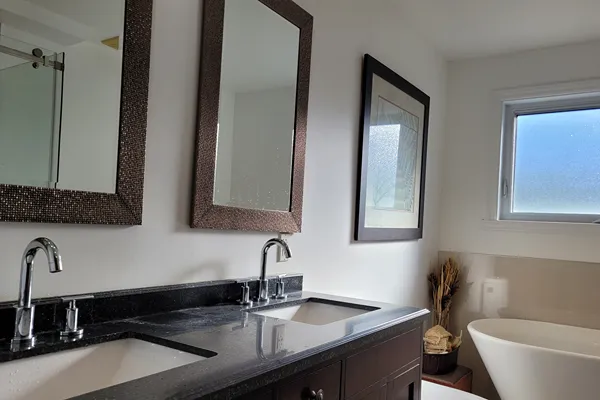
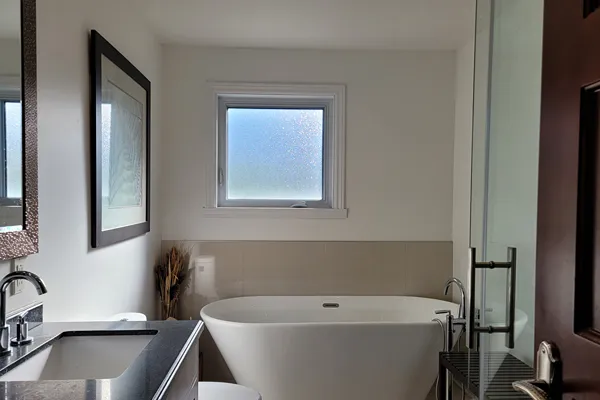
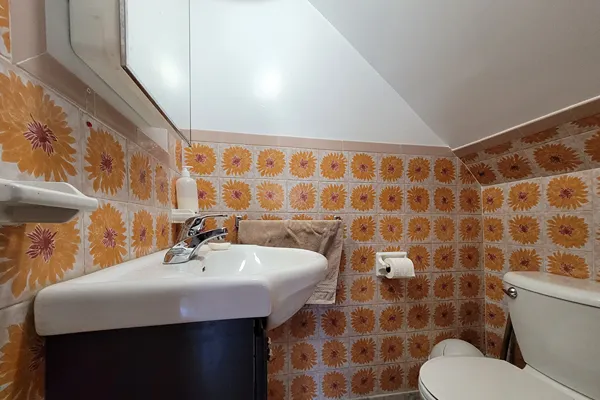
- Ensuite washroom with shower, plus a full bathroom with double sink
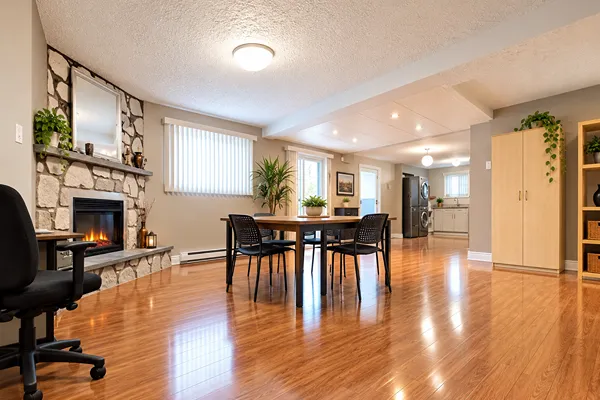
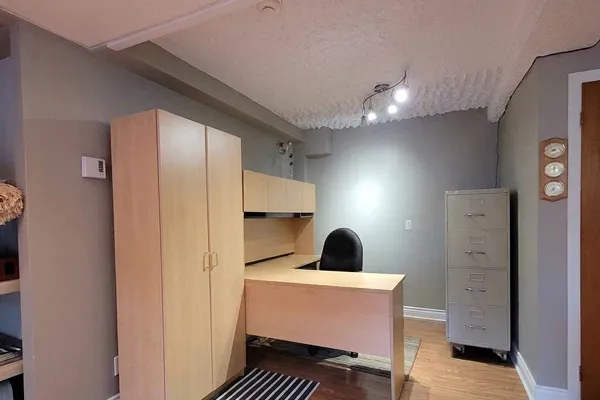
- Finished basement with family room, washroom and second kitchen (washer/dryer hookup), ideal for extended family or extra living space
- Crank-out (casement) windows throughout the main floor
Other units
- Two large 4½ apartments upstairs
- One 3½ in the basement
Outside
- Roof replaced in 2021
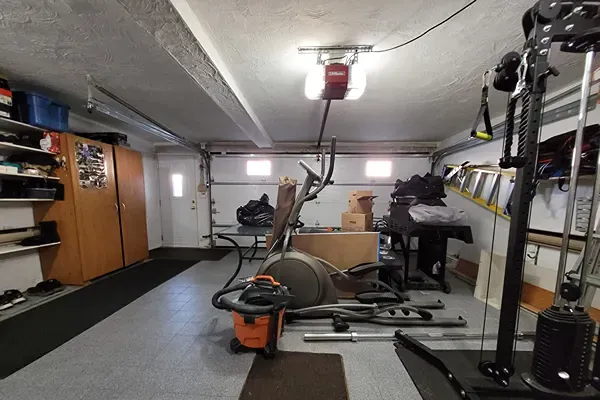
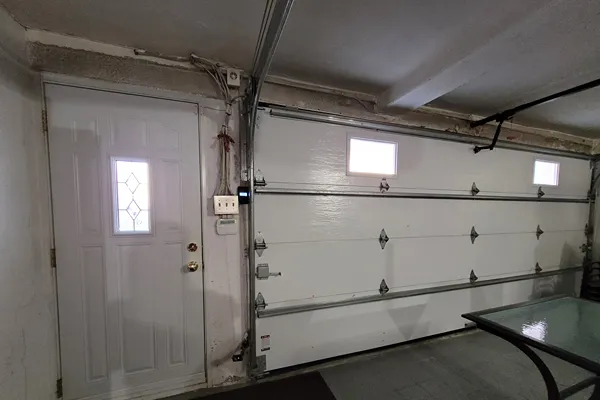
- Double garage with electric door and a separate entrance beside the garage door
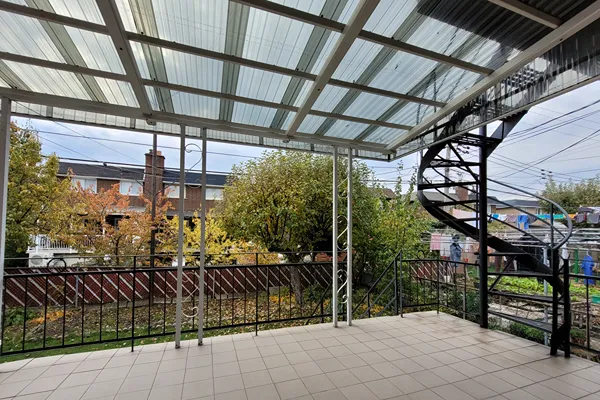
- Large, private west-facing backyard with mature fruit trees and a garden area, getting plenty of afternoon sun
- Single-family homes as rear neighbours, for added privacy
Space, quality and revenue potential in one property. A must-see!
Main floor with basement – 11 rooms
| Room | Size | Floor Covering | Notes |
|---|---|---|---|
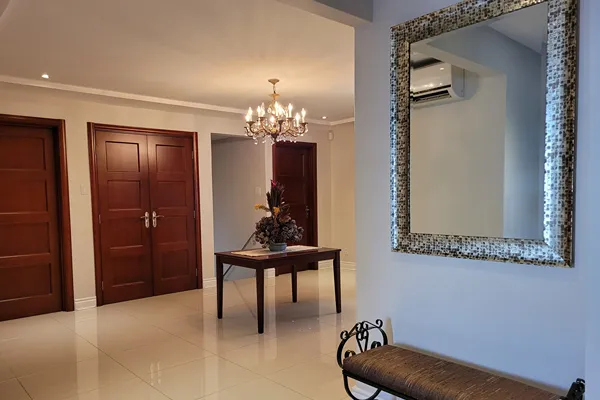
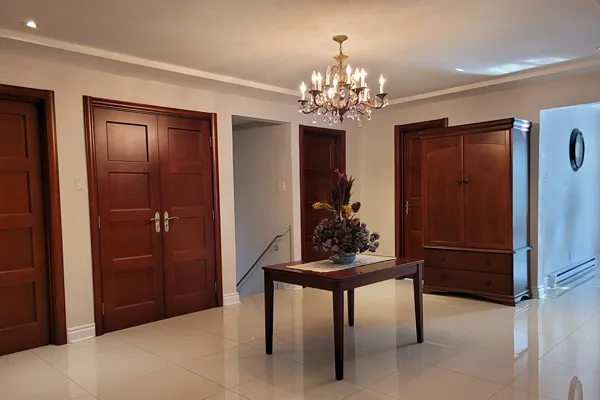
| Hall | 12.4 x 17.8 ft | Ceramic | Double closet |
| Living room | 19.4 x 10.8 ft | Bois | |
| Dining room | 14.7 x 11.7 ft | Bois | Granite counter |
| Kitchen | 19.8 x 10.10 ft | Ceramic | |
| Bathroom | 7.1 x 10.11 ft | Ceramic | Tub/Shower |
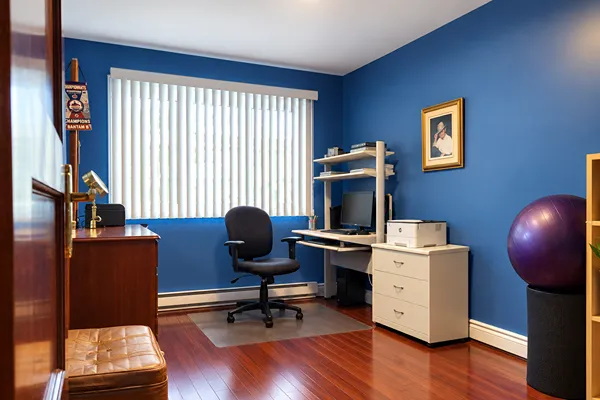
| Bedroom | 15.7 x 11.5 ft | Wood | |
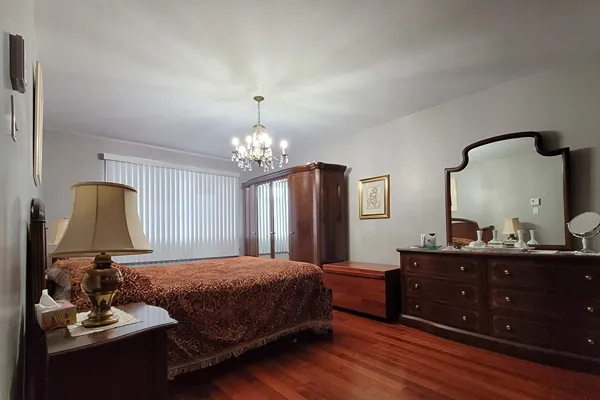
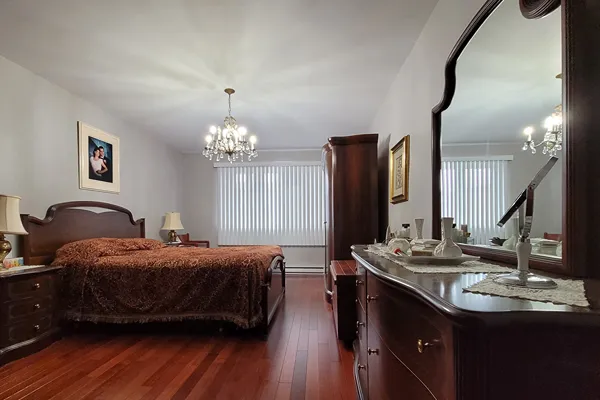
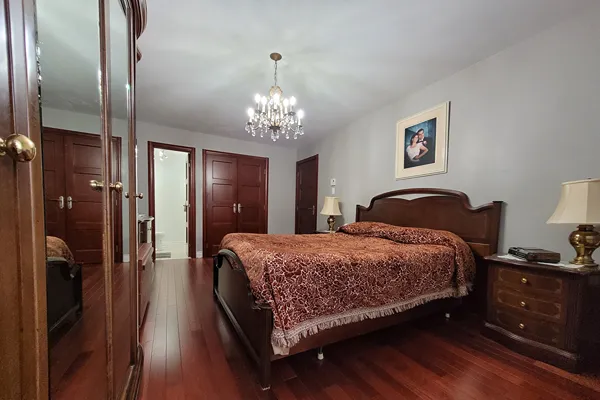
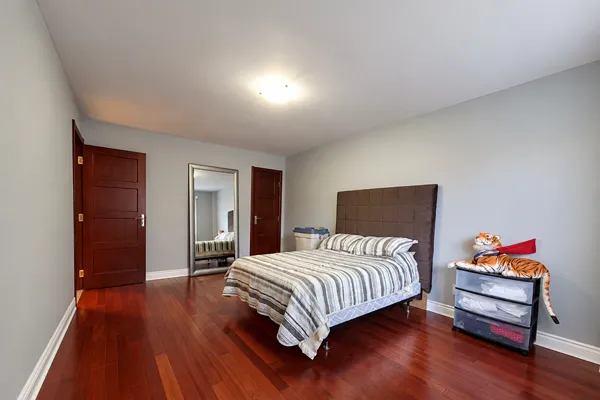
| Primary bedroom | 17.6 x 11.4 ft irr | Wood | Ensuite: 5.1 x6.10 irr |
| Bedroom | 13 x 9 ft irr | Wood | |
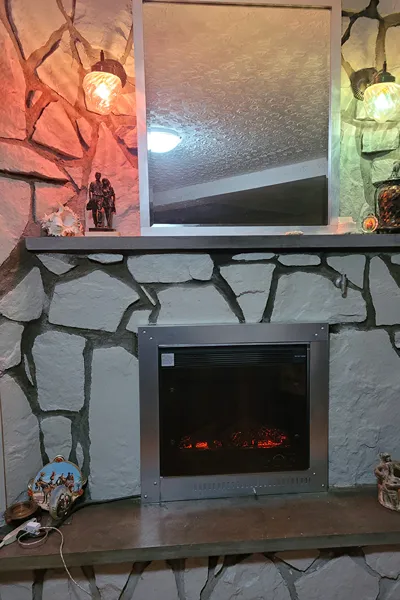
| Basement: Family room | 19.10 ft x 15.7 ft irr | Ceramic | Electric fireplace |
| Basement: Kitchen/laundry room | 10.5 x 17.10 ft | Ceramic | |
| Basement: Powder room | 3 x 4.11 ft irr | Ceramic |
Additional Spaces
| Space | Size | FLOOR COVERNING |
|---|---|---|
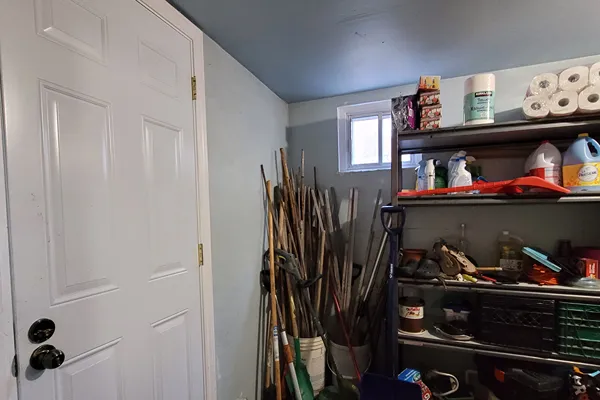
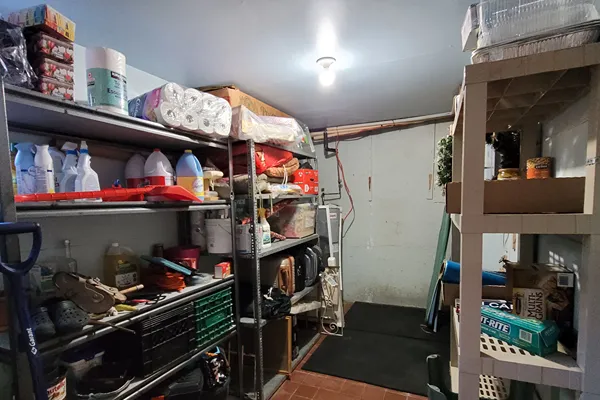
| Cold Room | 14.7 x 7.2 ft | Ceramic |
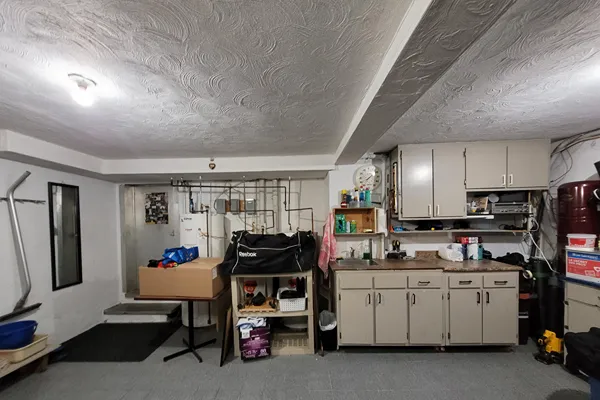
| Garage | 19.5 x 20.8 ft | Ceramic |
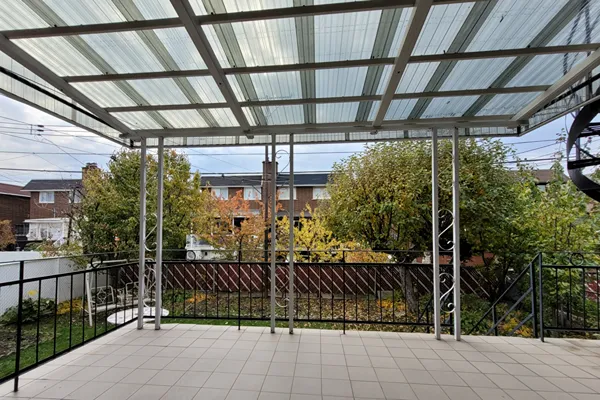
| Balcony | 16.6 8.3 ft | Ceramic |
IN MAIN UNIT :
Replacement of flooring with 24” x 24” porcelain tiles and quality engineered wood flooring.
Kitchen renovation, including the installation of full-height solid wood cabinets extending to the ceiling, an island with drawers, and granite countertops.
Renovation of both bathrooms, including the main bathroom and the ensuite bathroom.
Replacement of interior doors and door frames.
Installation of wood-look laminate flooring in the basement family room.
The other THREE UNITS have also been upgraded and renovated over the years.
Inclusions
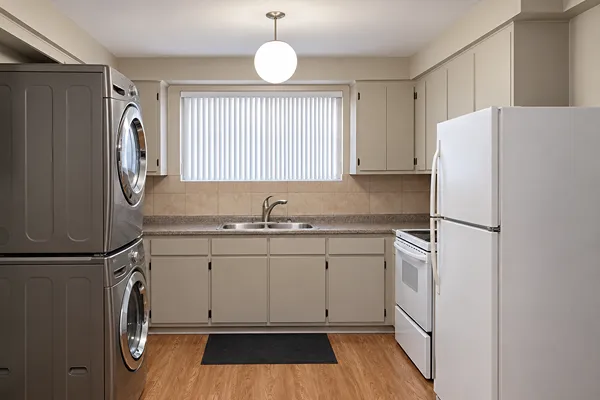
- Samsung stainless steel fridge, stove and dishwasher
- Stainless steel chimney range hood
- LG washer and dryer
- Blinds and curtains
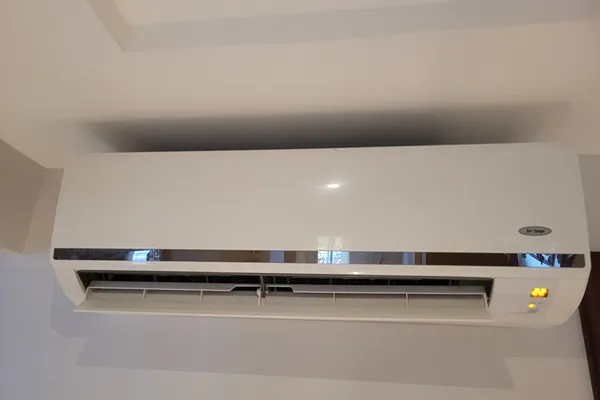
- Ground-floor heat pump
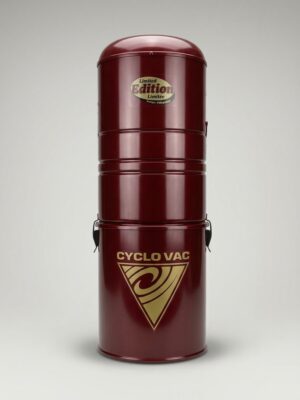
- Powerful Cyclo-Vac central vacuum
- Built-in electric fireplace
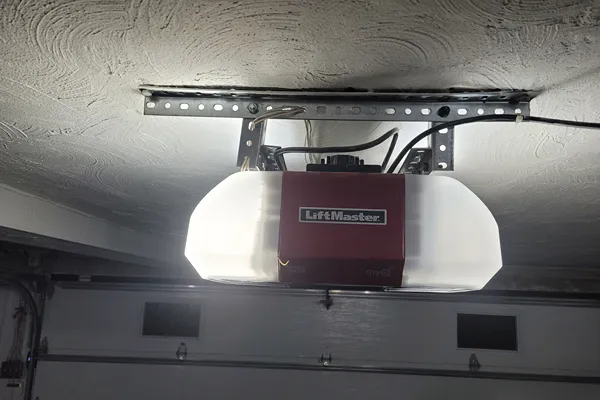
- LiftMaster electric garage door opener and exterior keyboard
- 4 water heaters
- Tempo-style snow shelter for 2 cars
- Alarm system that can be connected to monitoring
Location (New Rosemont, H1M)
- Near- Félix Leclerc Park & Boisé Jean-Milot
- Easily accessible to A40, A25, Near various bus routes going in all directions
- Within 1 km away from future metro stations (extension of Blue line). Presently 2 km away from Langelier metro station
- 6 grocery stores within 1 km walking distance or less
- Galeries d’Anjou, and Walmart also within steps away and nearby Place Versailles also.
Location

Angelo Marguglio
514-384-3400
Owner and Director, Chartered Real Estate Broker – Residential & Commercial – since 1977
Permit # C2051