


Montréal (Ahuntsic-Cartierville), Quebec H2N1W1
8865-8867 Rue Meunier
Centris 13058386
$ 990 000
Description
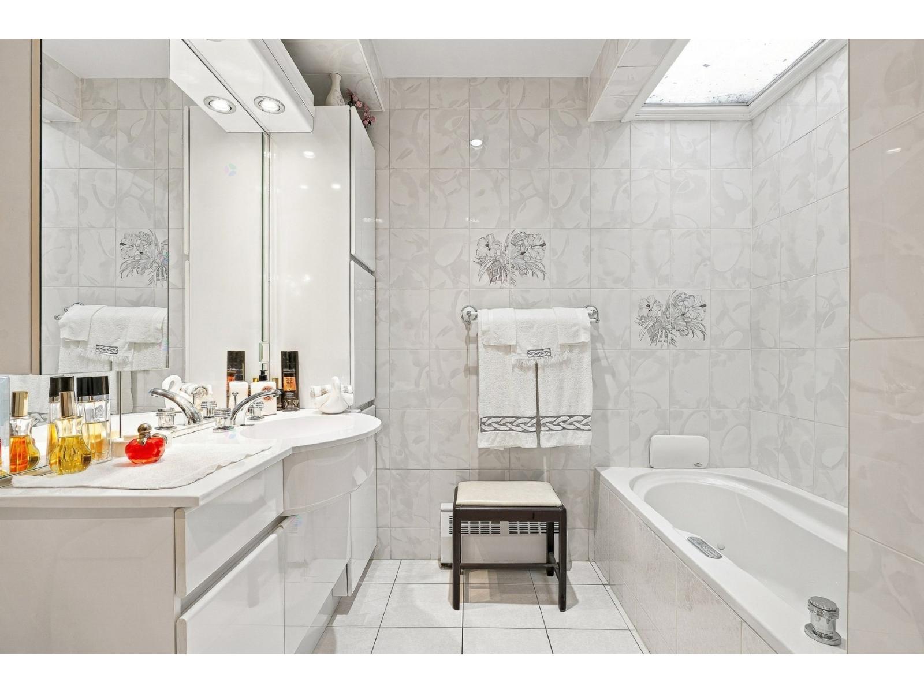
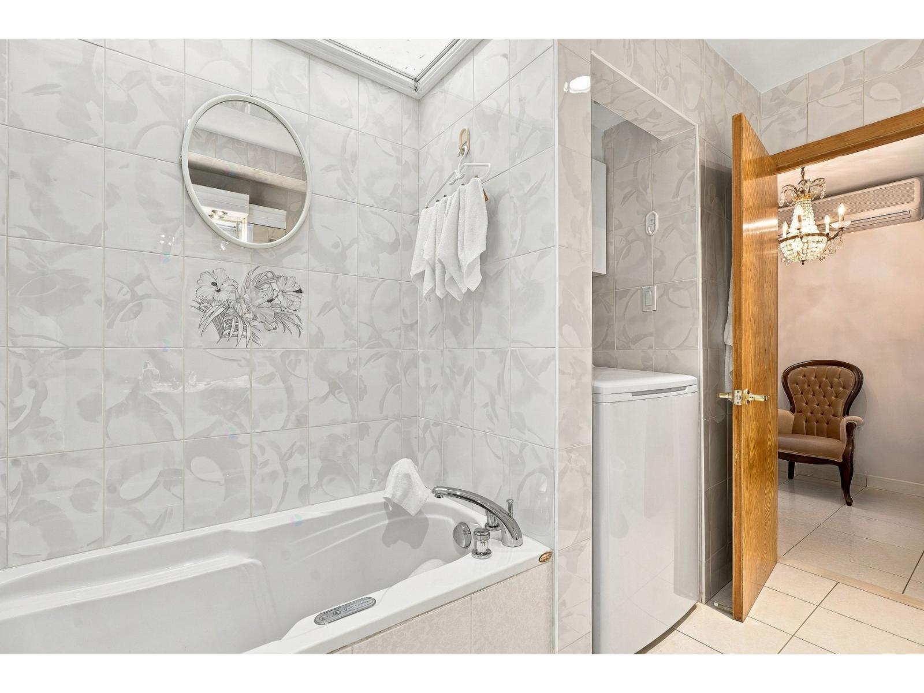
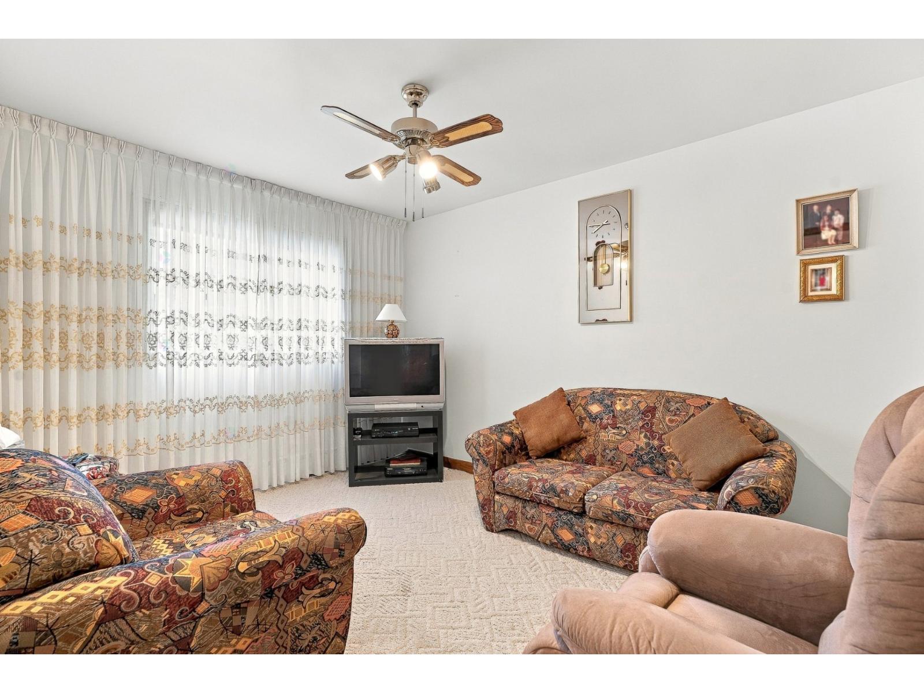
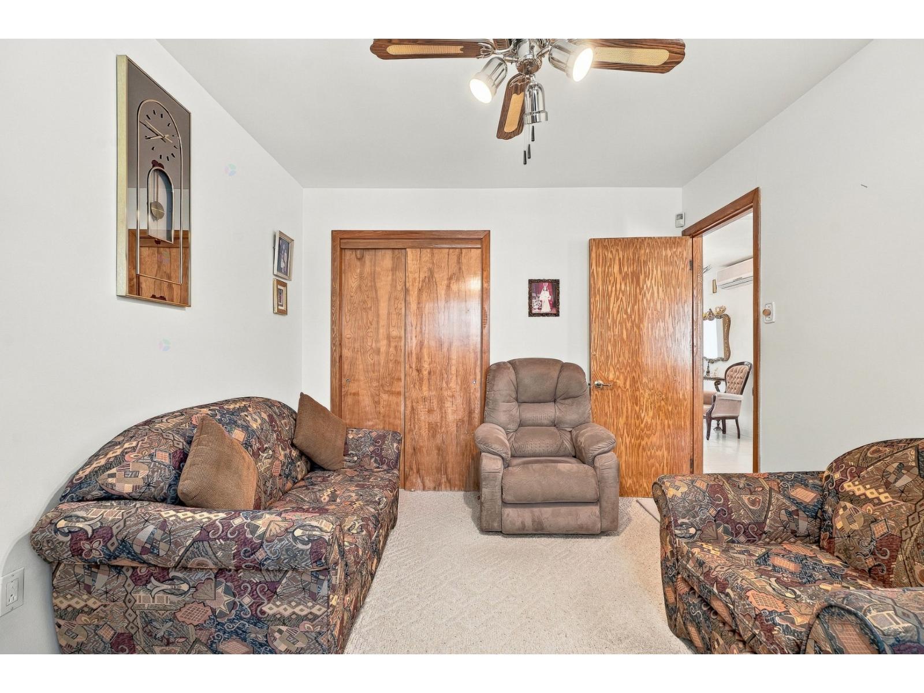
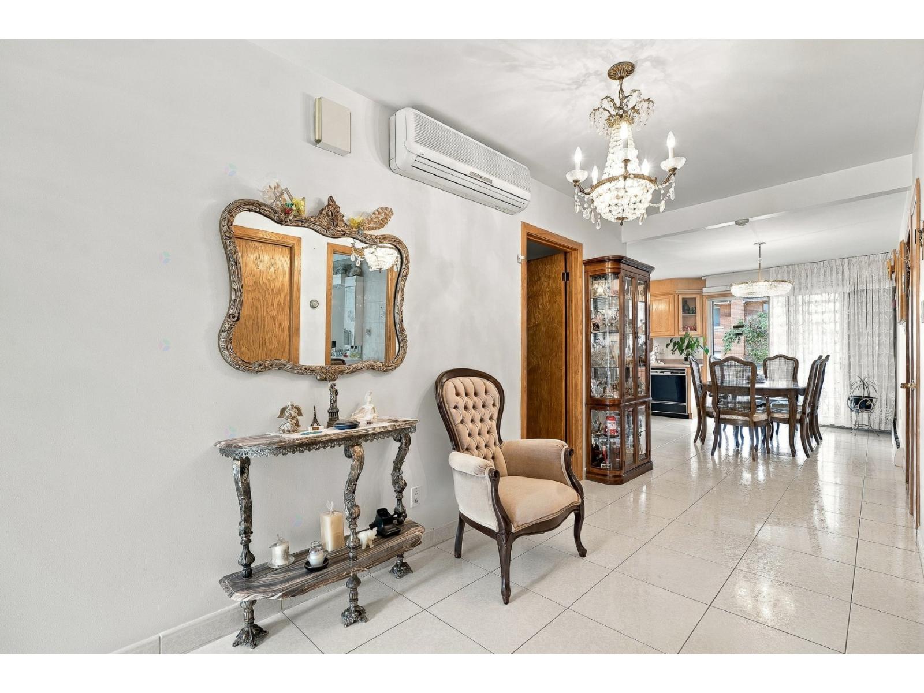
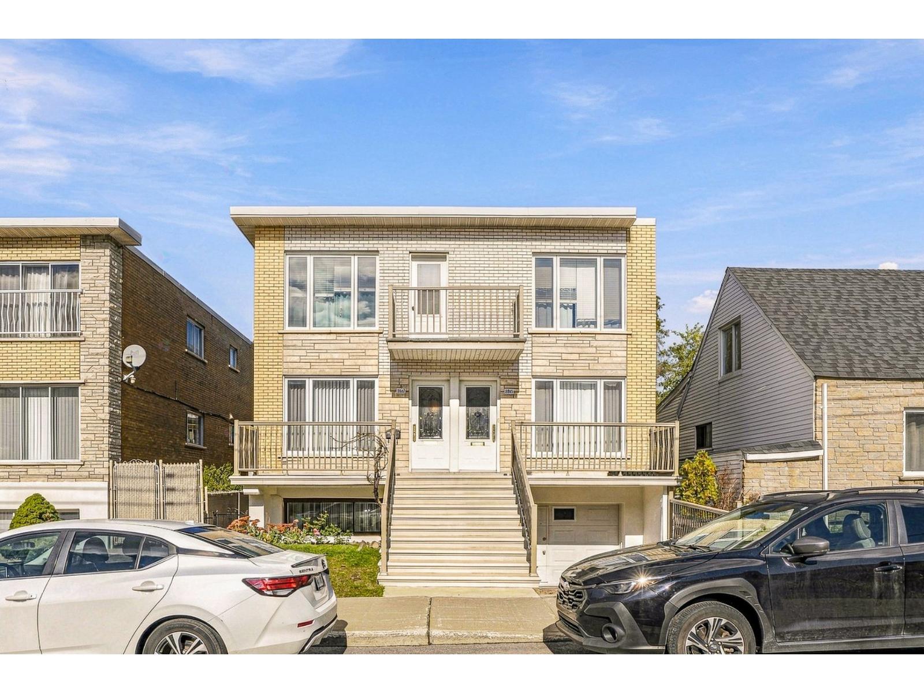
**RARE** Impeccably maintained DETACHED TRIPLEX in the sought-after Ahuntsic West area! Spacious, bright and clean 5½ with wood cabinetry, a bathroom featuring a whirlpool tub and bidet, plus a part of the basement with kitchenette, toilet and garage. The main unit and basement 3½ are both available, making this an ideal opportunity for an owner-occupant. Numerous improvements made over the years, including individual electric heating. Located in a true residential neighbourhood, find yourself within walking distance of shops and services, including schools and parks. Close to public transit and Highway 40. A MUST-SEE before it’s too late!


TOTAL AREA
29.2 x 44.1 ft ; 32.4 x 80 sf
ROOMS
8 -5 - 3
BEDROOMS / BATHROOMS
3 -3 - 1
BATHROOMS / TOILET
(1 + 1) - 1 - 1
PARKING
One + Interior Garage
**RARE** Impeccably maintained DETACHED TRIPLEX in the sought-after Ahuntsic West area! Spacious, bright and clean 5½ with wood cabinetry, a bathroom featuring a whirlpool tub and bidet, plus a part of the basement with kitchenette, toilet and garage. The main unit and basement 3½ are both available, making this an ideal opportunity for an owner-occupant. Numerous improvements made over the years, including individual electric heating. Located in a true residential neighbourhood, find yourself within walking distance of shops and services, including schools and parks. Close to public transit and Highway 40. A MUST-SEE before it’s too late!
Sale with exclusion(s) of legal warranty : This sale is made without any legal warranty of quality, at the buyer’s own risk.
> Main-floor 5-1/2 with part of finished basement and garage
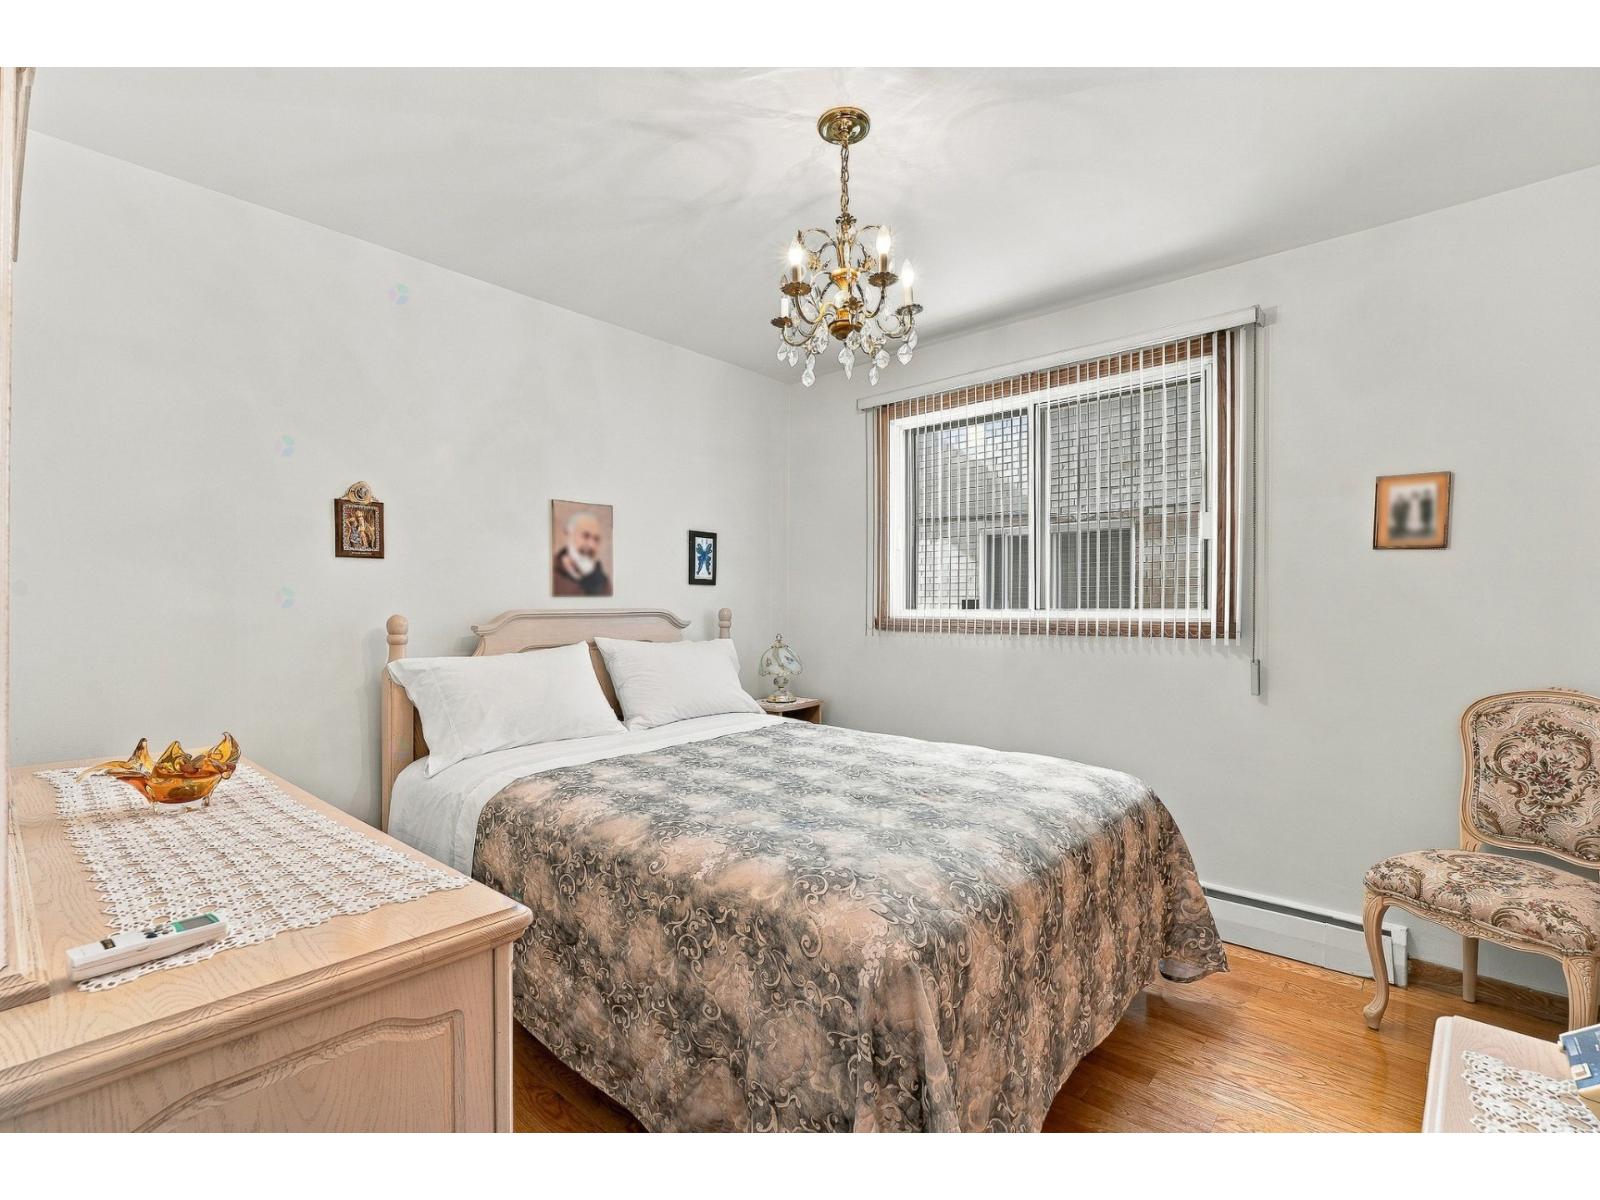
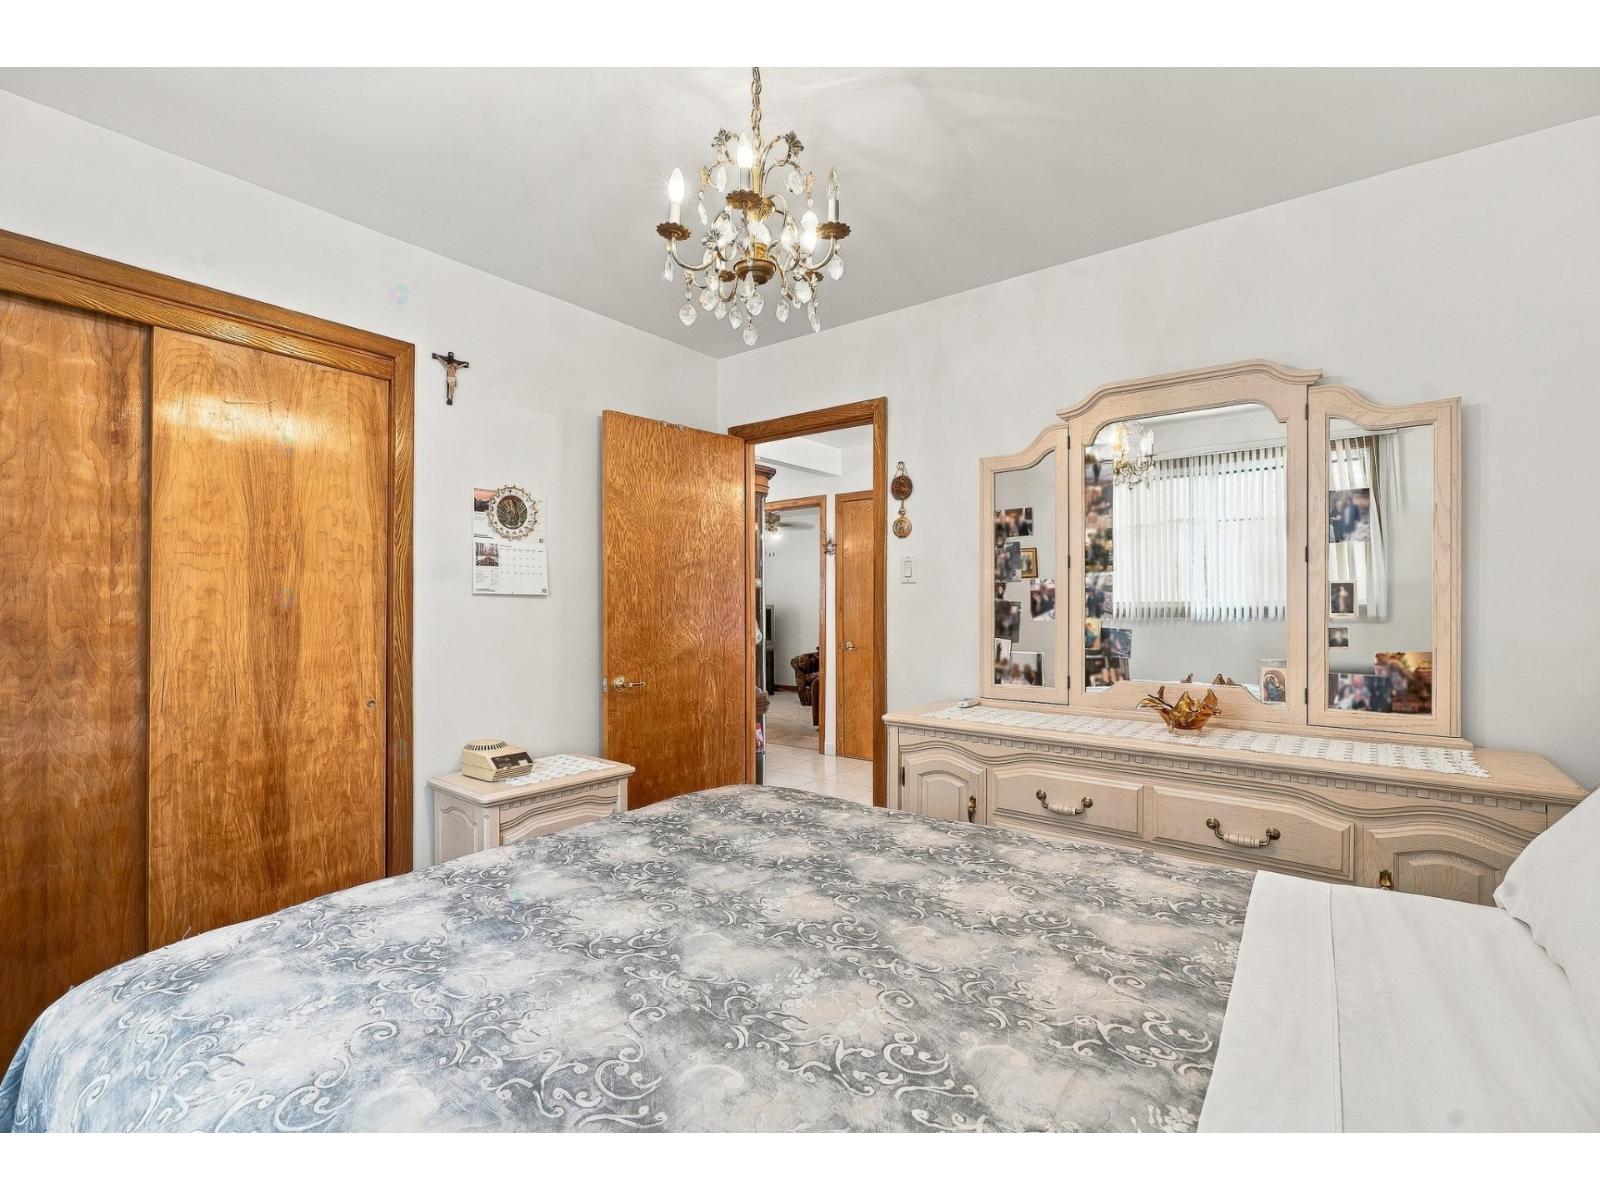
– Three spacious bedrooms with wood strip flooring;
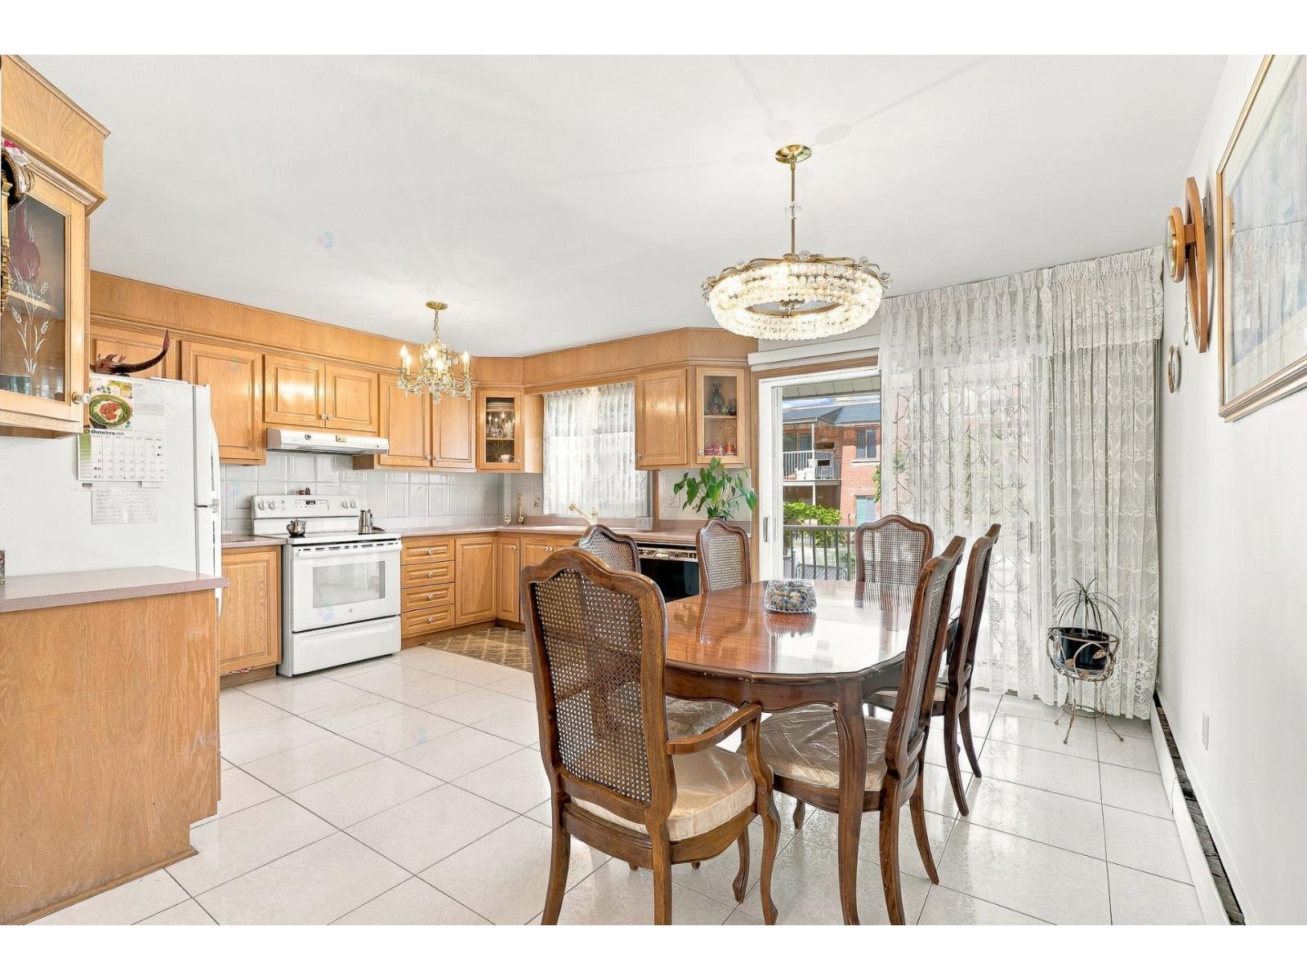
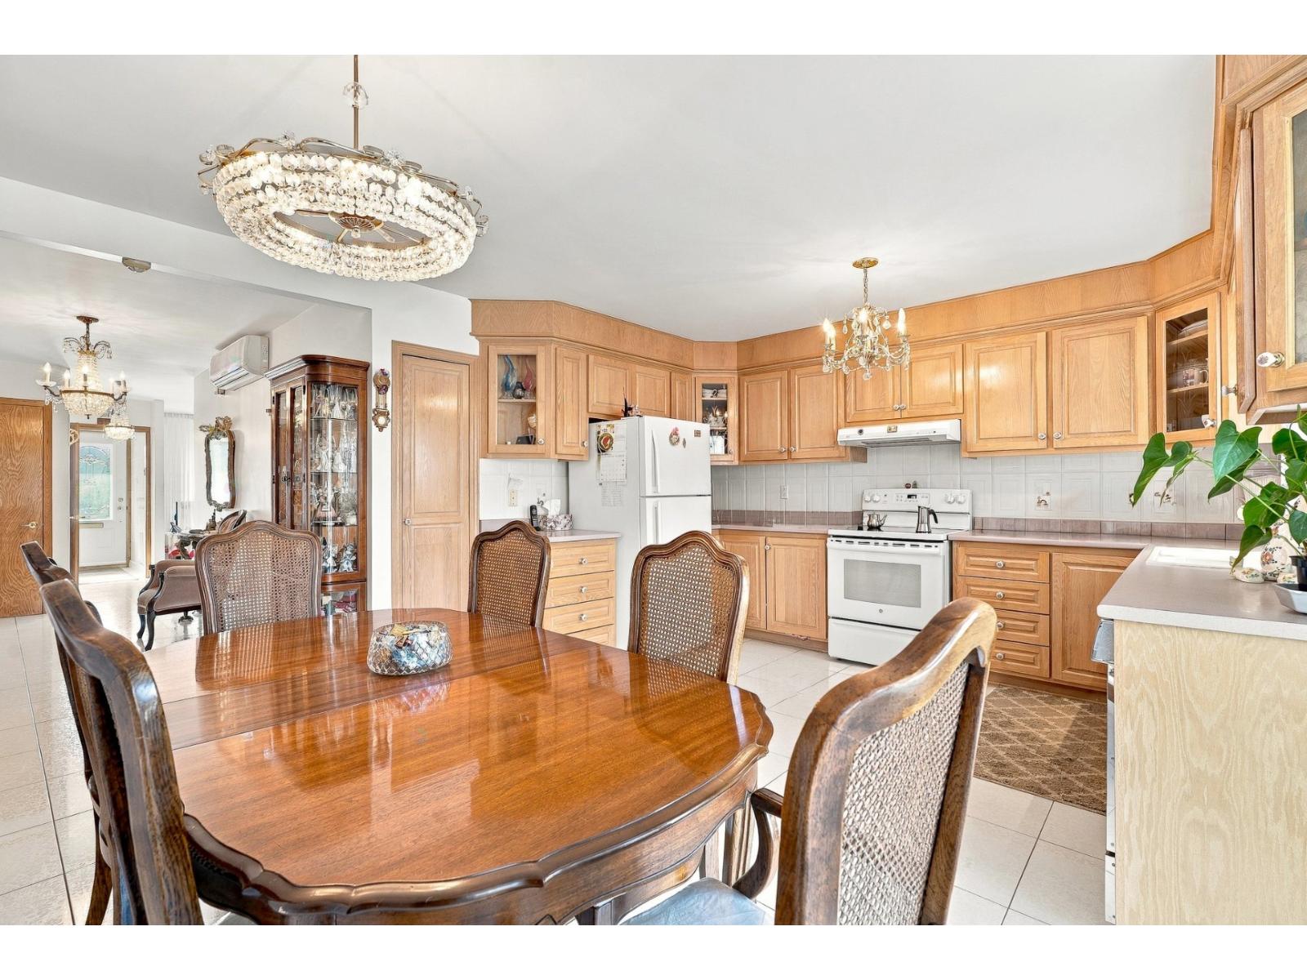
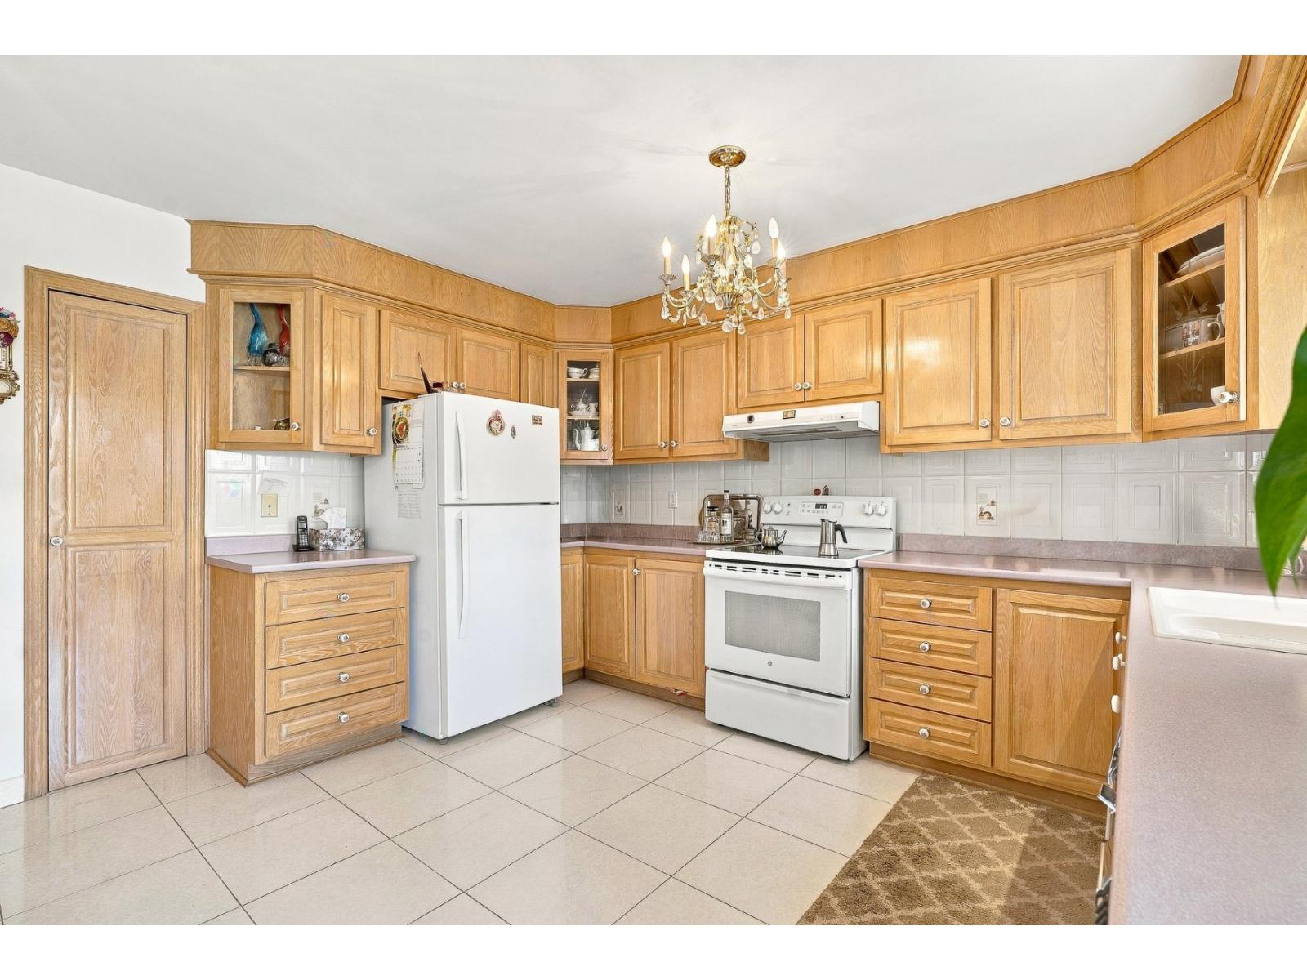
– Large, highly functional kitchen with plenty of cabinetry;
– Bathroom with whirlpool tub and bidet;
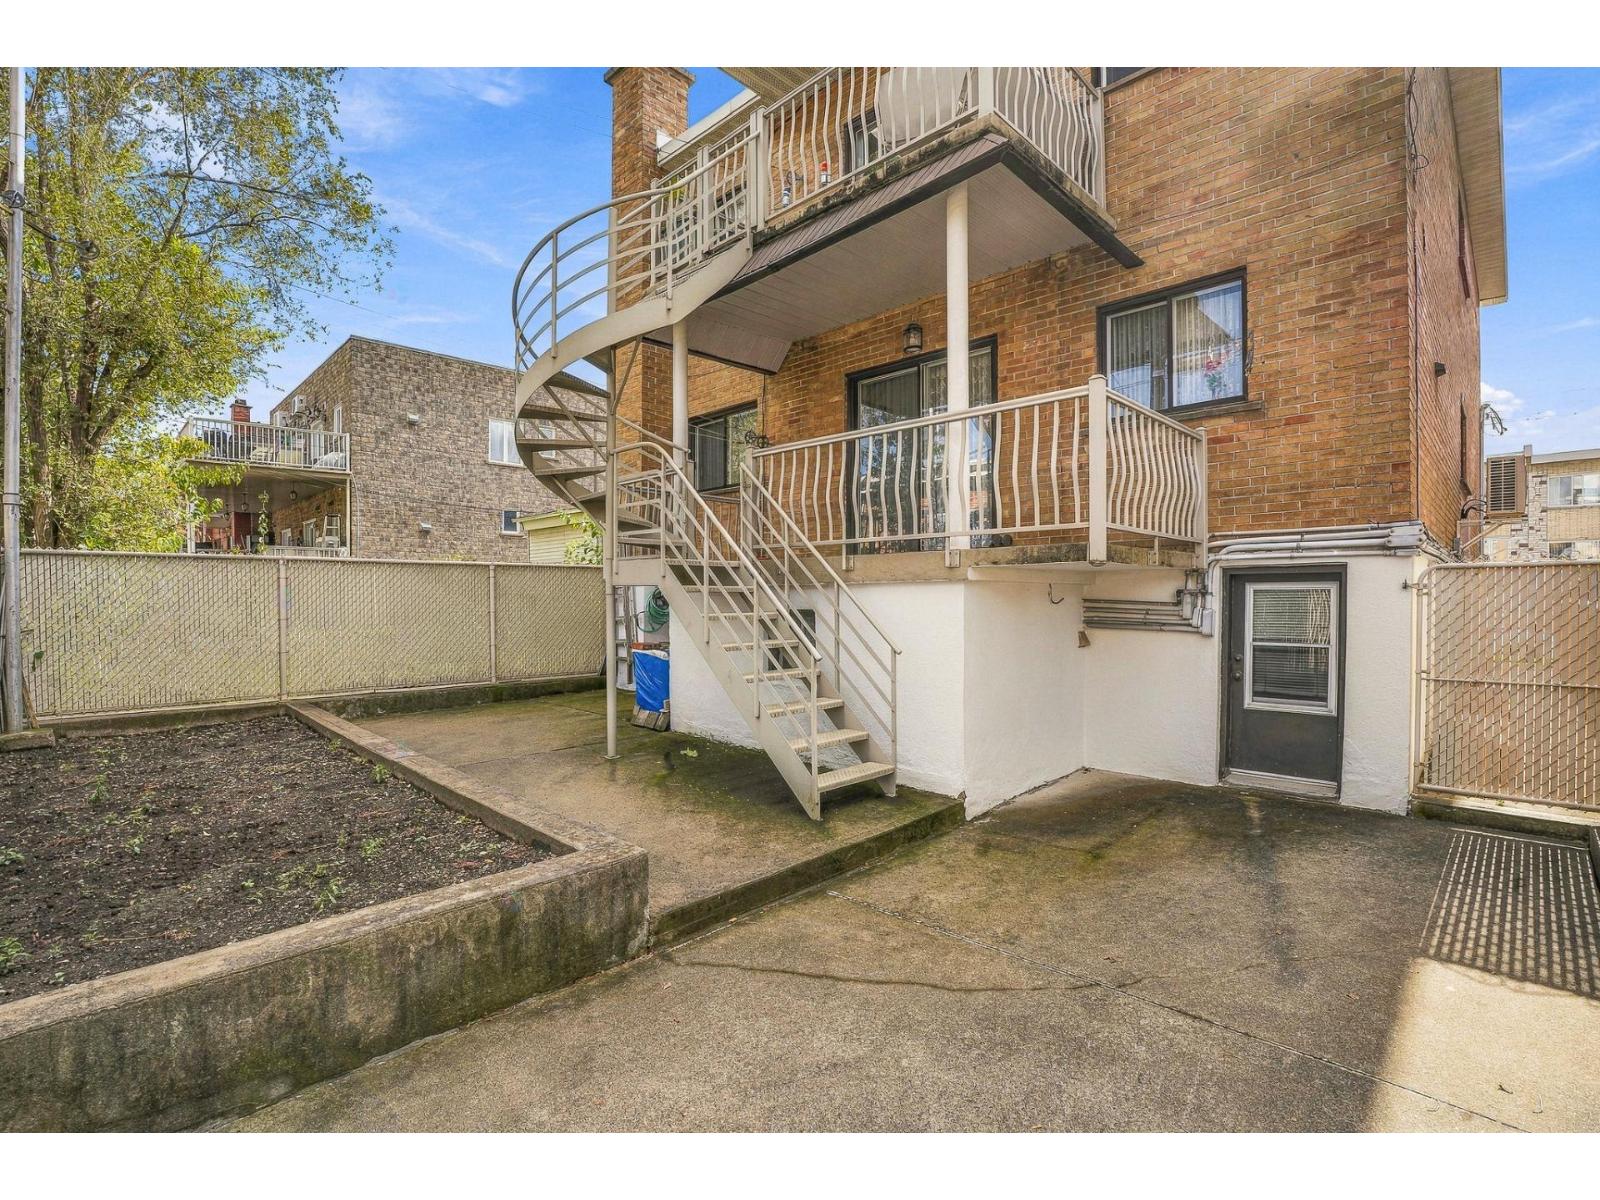
– Patio doors leading to a large 18′ x 6’7″ concrete balcony;
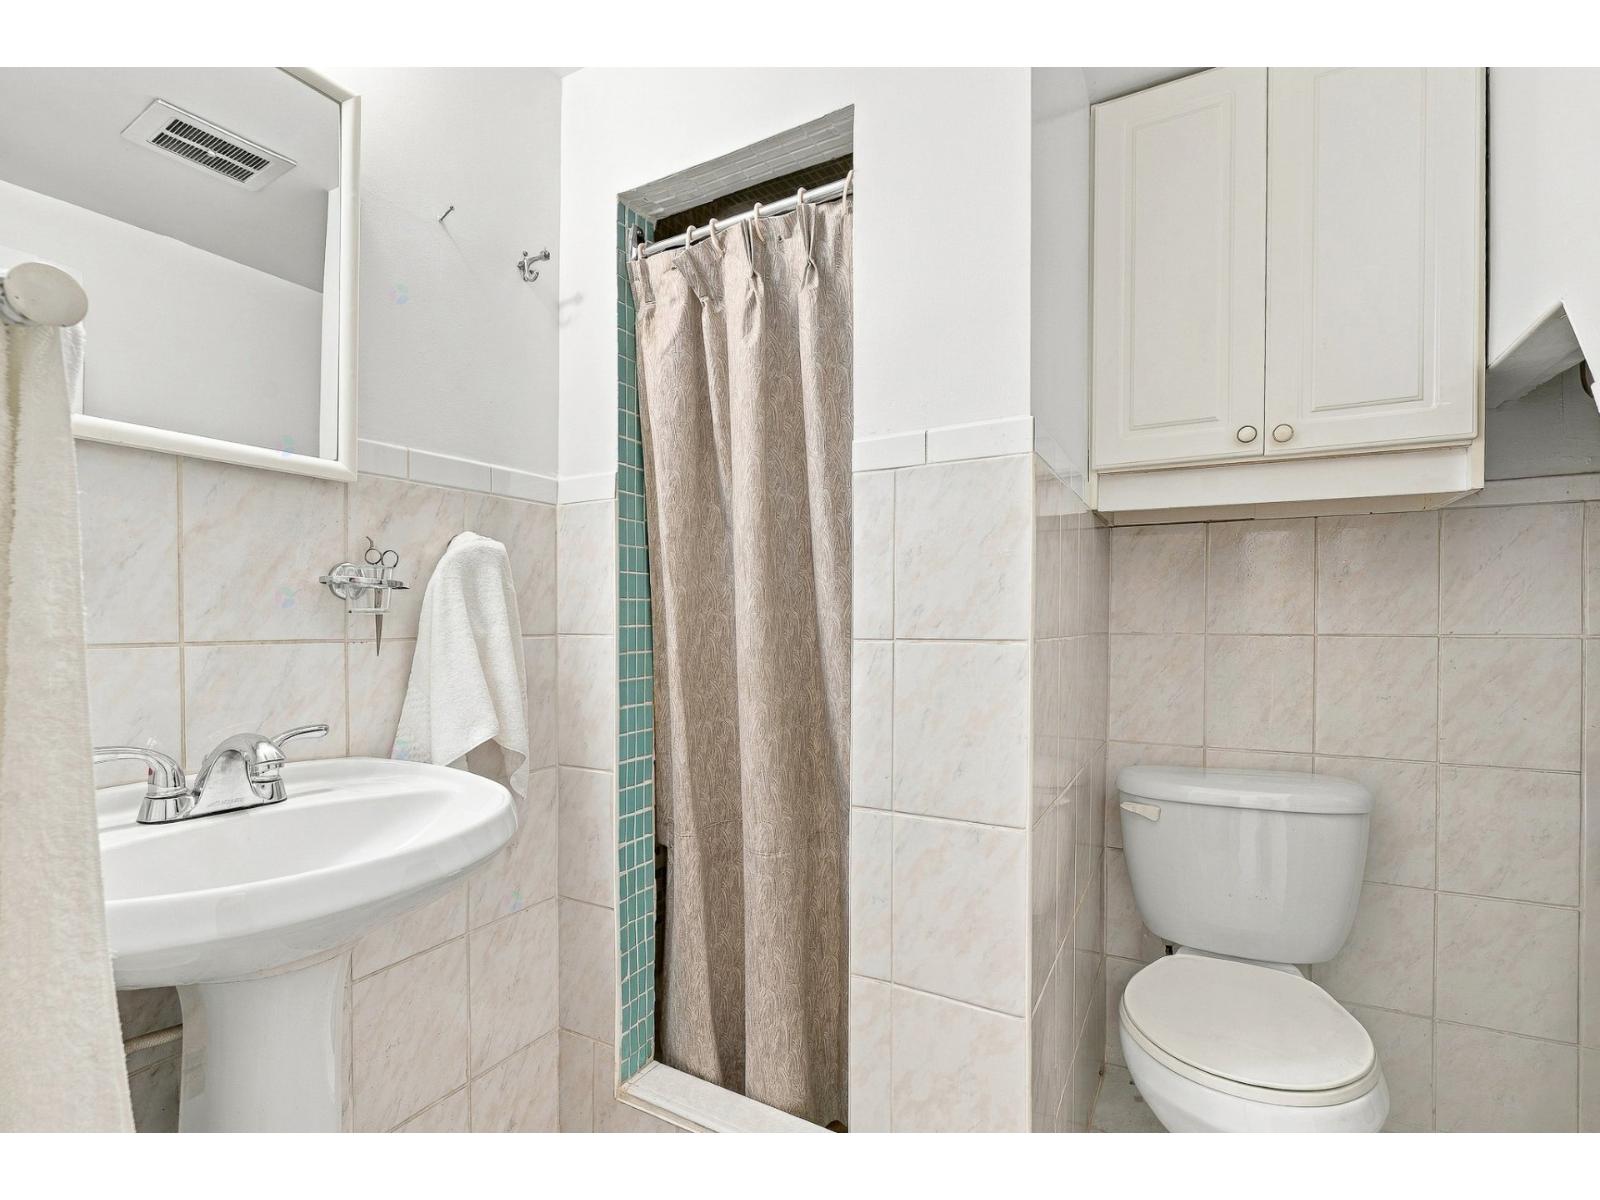
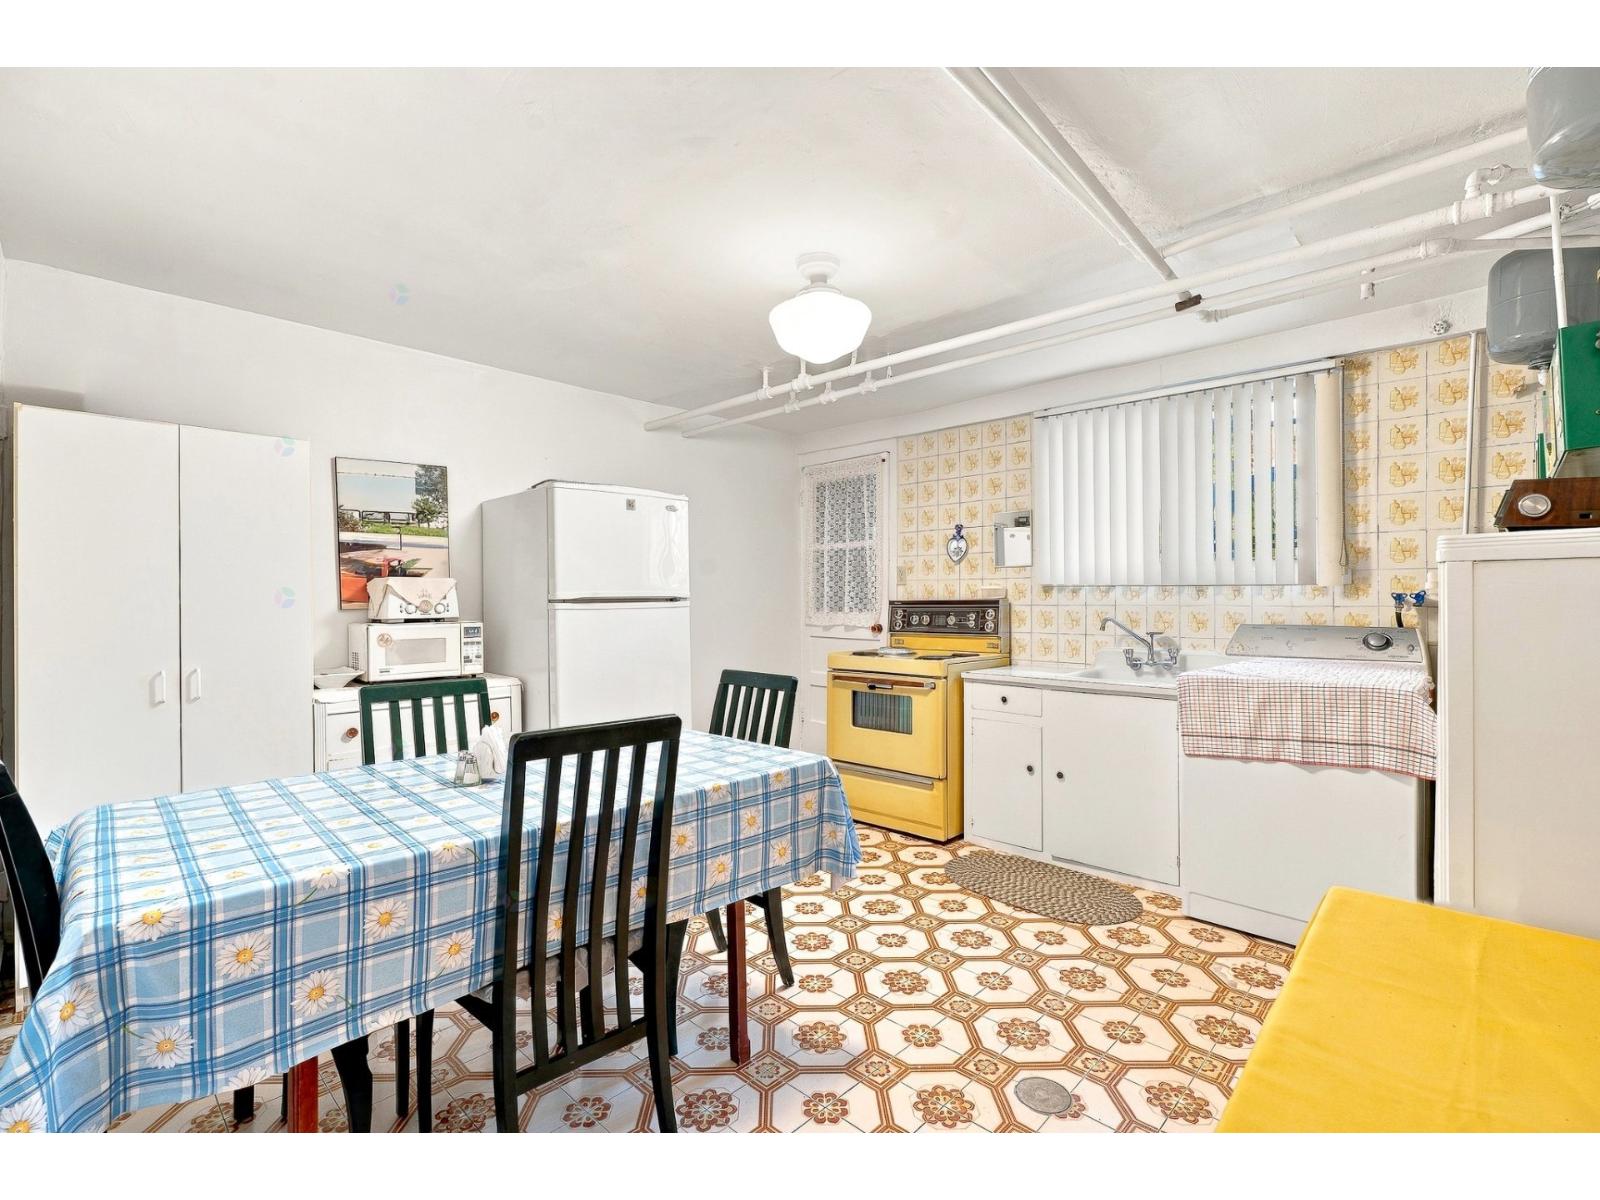
– Basement with kitchenette (including washer connection) and a toilet with shower, plus direct access to the backyard;
– Includes garage and one outdoor parking space;
– Garage access via a pedestrian door, through the basement kitchenette and potentially from the 3½ unit (door currently locked);
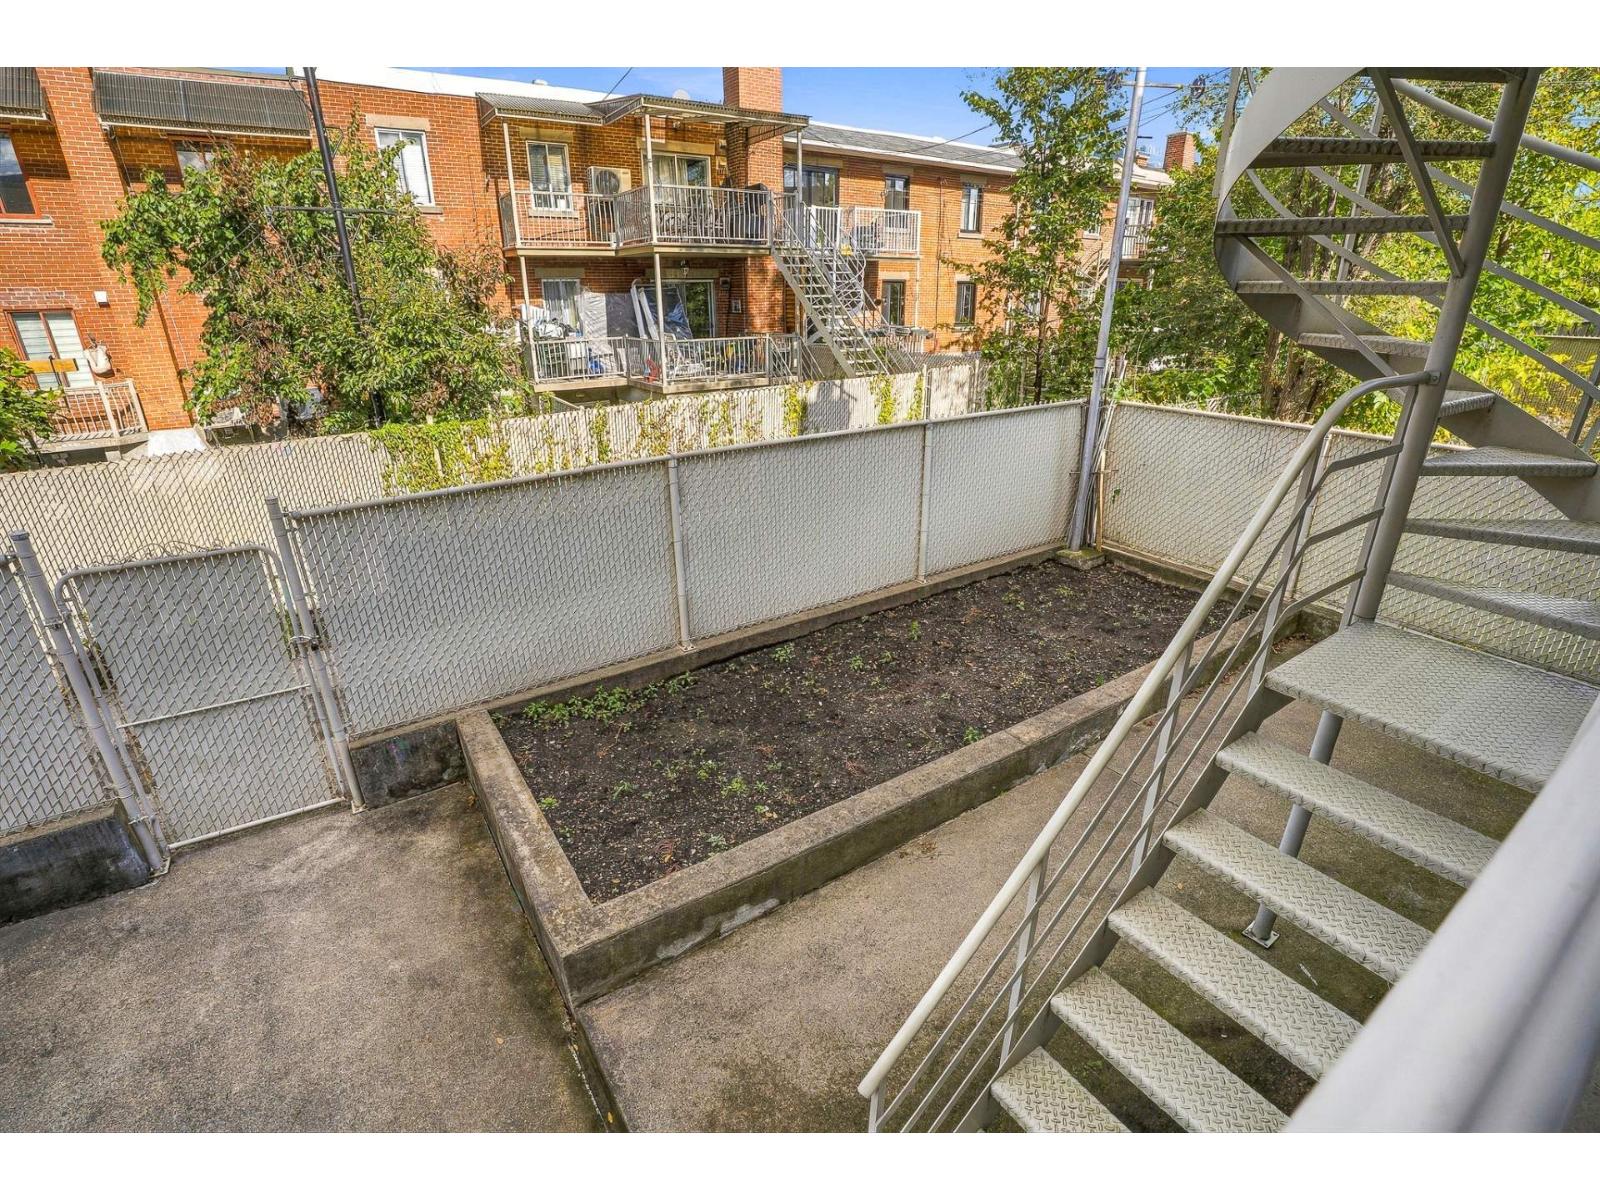
– Backyard with a garden area and a relaxing outdoor space, a real bonus for gardening enthusiasts.
> Upper-floor 5-1/2, featuring a large 12’4″ x 6’2″ concrete balcony, rented until June 30, 2027.
> Basement 3-1/2, with generously sized rooms, available to the buyer.
Detached building with a private backyard:
– One-way street, ideal for a young family;
– Each unit has its own electricity meter. Electricity and heating costs are the responsibility of each unit;
– Very easy to rent;
– CENTRALLY LOCATED NEAR AMENITIES. Close to bus stops, Crémazie Metro station, Exo commuter trains (Ahuntsic, Chabanel and Sauvé stations), and Highway A-40.
A detached triplex of this size and quality in such a sought-after neighbourhood is a rare find. Contact us today to schedule your visit!
Blinds, curtains, light fixtures, dishwasher, kitchen range hood, 3 water heaters and wall-mounted air conditioner.
Unit 8867 – Ground floor with basement – 9 rooms
| Room | Size | Floor Covering | Notes |
|---|---|---|---|
| Living room | 15.10 x 10 ft | Wood | |
| Primary bedroom | 16.7 x 10.1 ft | Wood | |
| Bathroom | 10 x 7.4 ft | Ceramic | Hot tub, bidet, connect. washer |
| Bedroom | 13 x 10 ft | Wood | Carpet |
| Bedroom | 10 x 10.4 ft | Wood | |
| Kitchen | 17 x 13 ft | Ceramic | Oak cupboard, patio door |
| Basement: Bathroom | 6 x 5 ft irr | Ceramic | Shower |
| Basement: Kitchenette | 13.3 x 12.8 ft | Ceramic | Connection washer |
| Basement: Cellar/Cold room | 9.2 x 5.2 ft |
Additional Spaces
| Space | Size | Description of Rights |
|---|---|---|
| Covered balcony | 18 x 6.7 ft |
Unit 8865 – 2nd floor – 6 rooms
| Room | Size | Floor Covering | Notes |
|---|---|---|---|
| Living room | 15.10 x 13.7 ft | Wood | |
| Primary bedroom | 16.7 x 10.2 ft | Wood | |
| Bedroom | 13 x 10 ft | Wood | |
| Bedroom | 10 x 10 ft | Wood | |
| Bathroom | 10.5 x 5 ft irr | Ceramic | Washer connection |
| Kitchen | 17 x 13 ft | Ceramic | Dryer connection |
Additional Spaces
| Space | Size | Description of Rights |
|---|---|---|
| Balcony | 12.4 x 6.2 ft |
Unit 8867A – Basement – 4 rooms
| Room | Size | Floor Covering | Notes |
|---|---|---|---|
| Basement: Living room | 16.3 x 11 ft | Tiles | |
| Basement: Bedroom | 11.11 x 9.6 ft | Tiles | |
| Basement: Bathroom | 12.5 x 4.11 ft | Ceramic | |
| Basement: Kitchen | 13.2 x 12.5 ft | Tiles |
Additional Spaces
| Space | Size | Description of Rights |
|---|---|---|
| Storage under staircase | 3 x 3 ft irr |








Location

Palma Marguglio 514-880-4475
Real Estate Broker
Residential & Commercial

Angelo Marguglio 514-384-3400
Owner and Director, Chartered Real Estate Broker
Residential & Commercial