

Montréal, (Nouveau-Rosemont) QC · H1M 2Z5
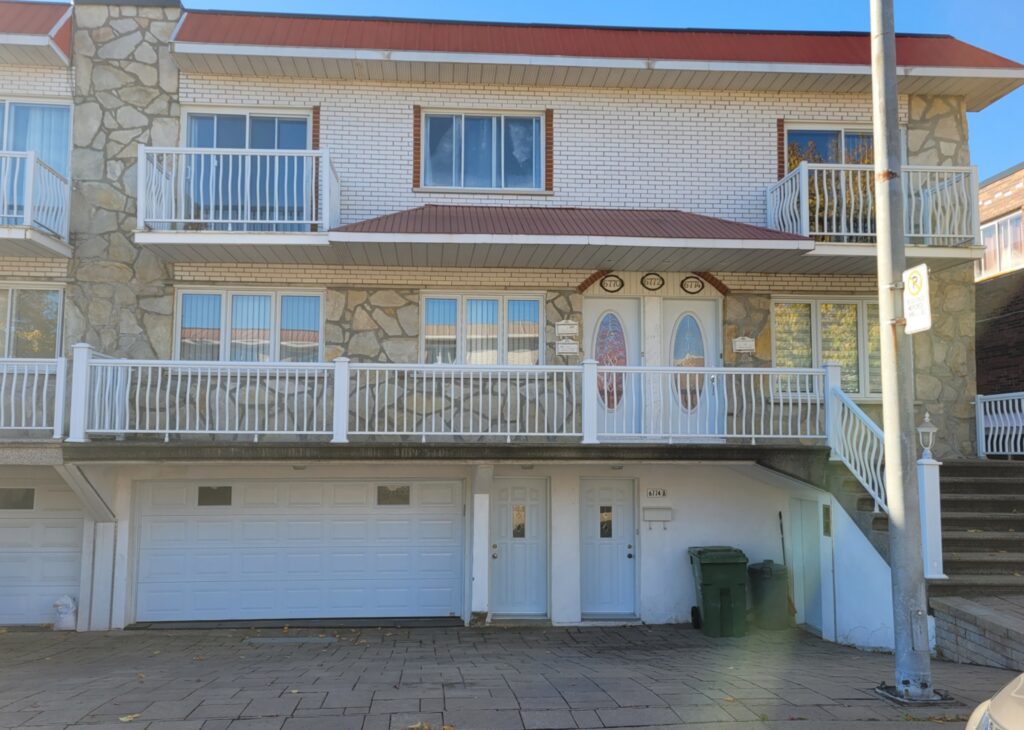
Nouveau-Rosemont- 4plex 40'x44' with double garage
$1 575 000
BUILDING SIZE
40' x 44'1 ft; 12,22 x 13,46m
LOT SIZE
46'5 x 89'11' ft; 14,17 x 27,43m
ROOMS
9 - 4 - 4 - 3
BEDROOMS / BATHROOMS
4 - 2 - 2 - 1
BATHROOMS / TOILET
(2 + 1) - 1 - 1 - 1
PARKING
Double Driveway + Big Garage Door
Description
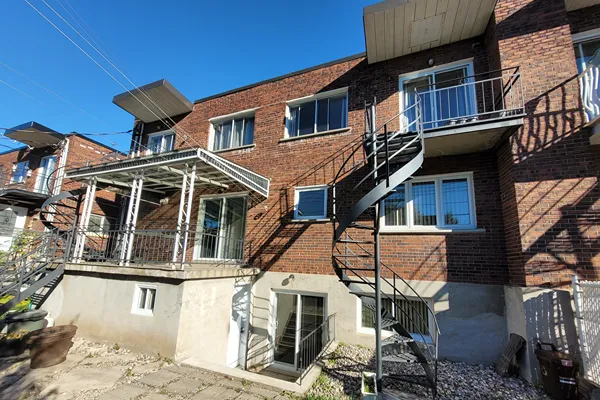
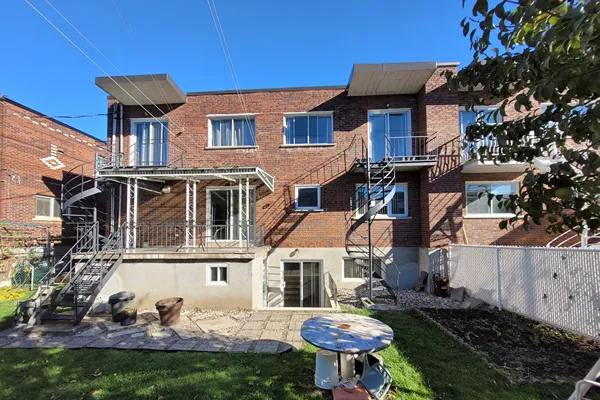
A beautifully maintained semi-detached 4-plex in the sought-after New Rosemont sector, with a double garage and two driveways. The spacious main unit is available for the buyer, so you can owner-occupy while earning solid rental income. Book your visit today! (New Certificate of Location ordered.)
CONTACT THE LISTING BROKER
Main unit (huge 7 ½ plus basement)
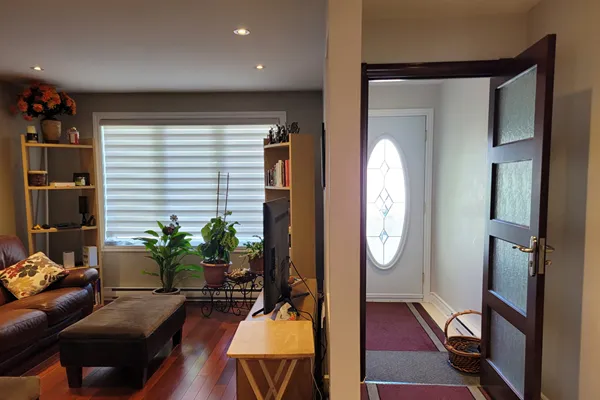
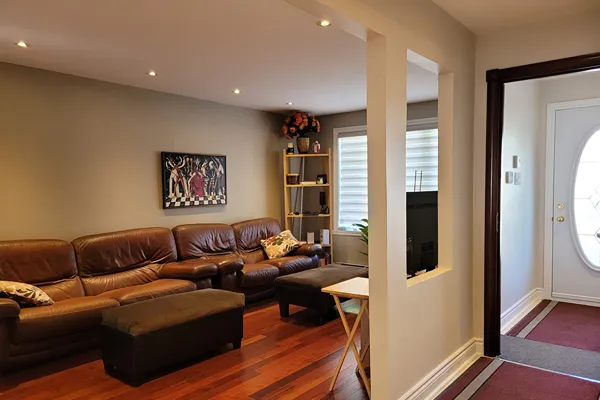
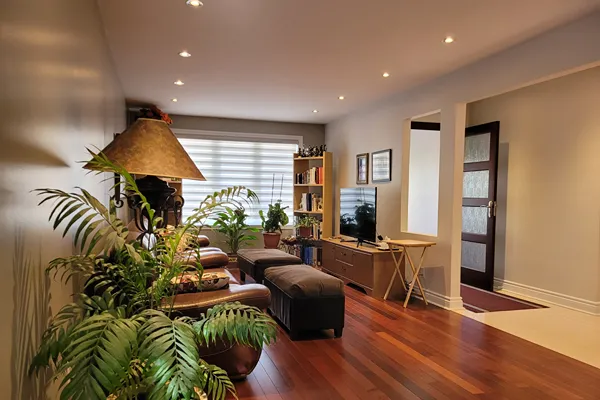
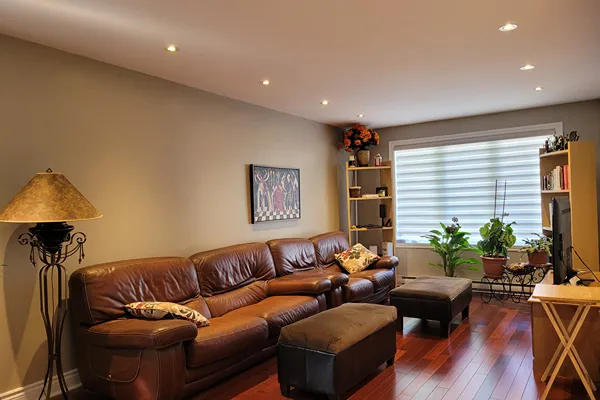
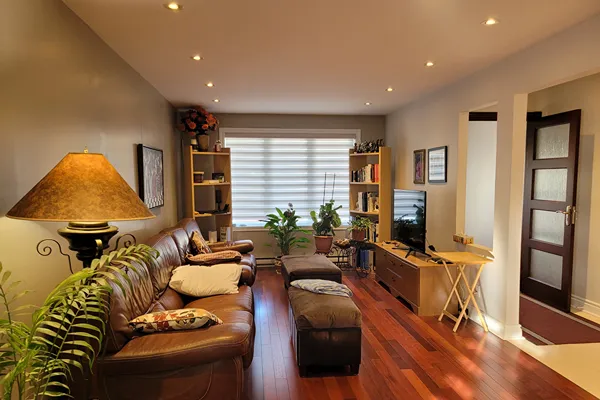
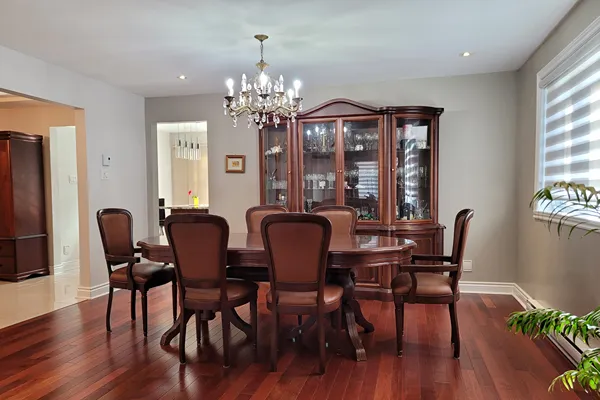
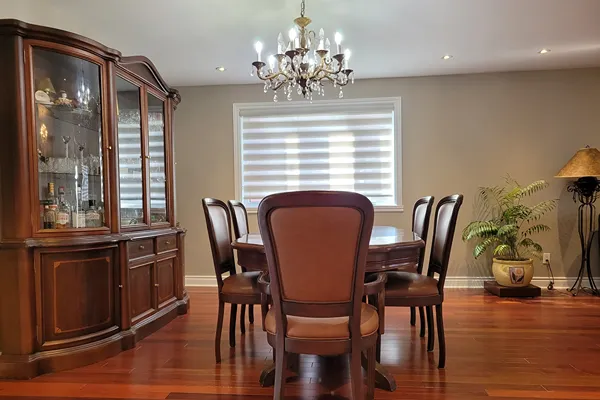
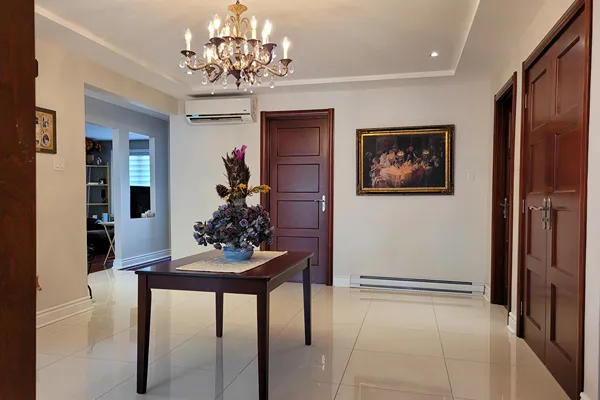
- Bright open-concept living and dining area
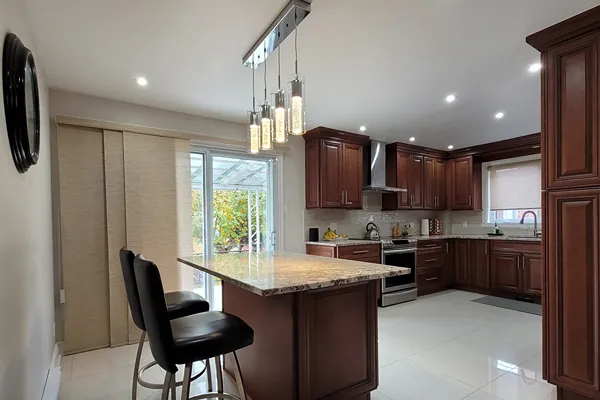
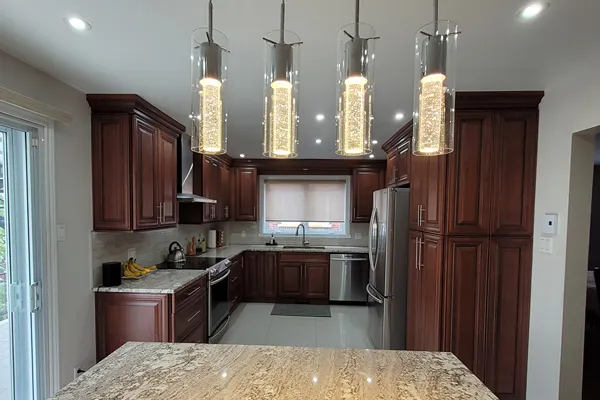
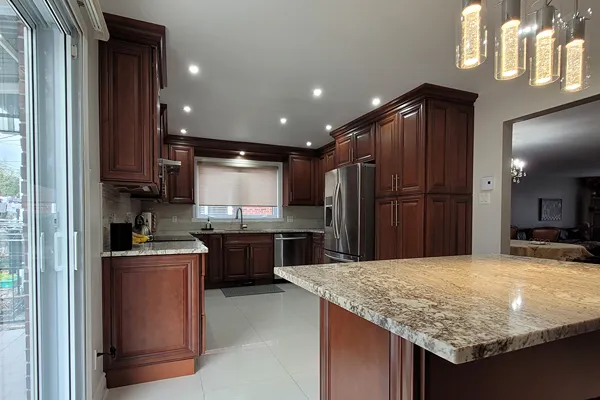
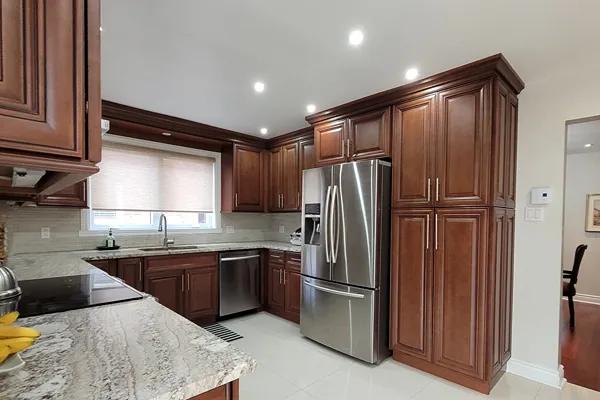
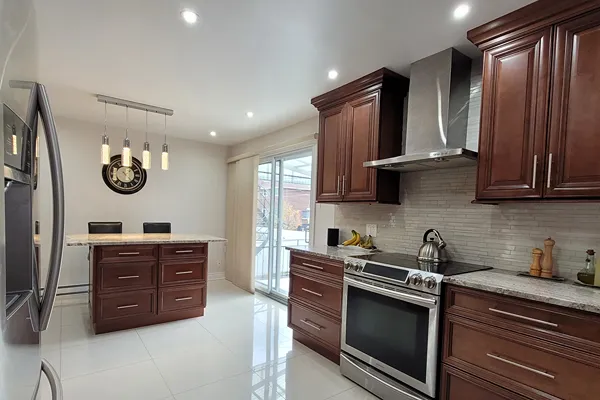
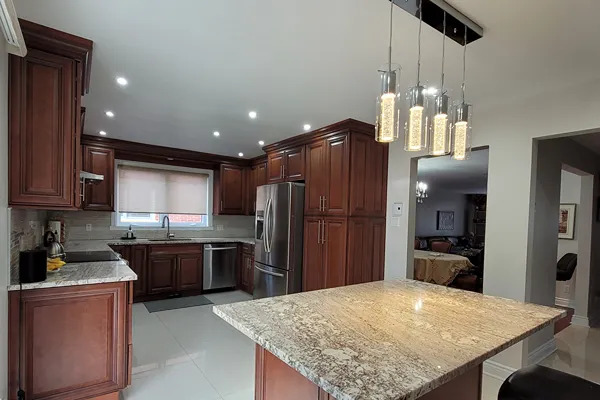
- Contemporary all-wood kitchen with ceiling-height cabinets, granite countertops and breakfast island
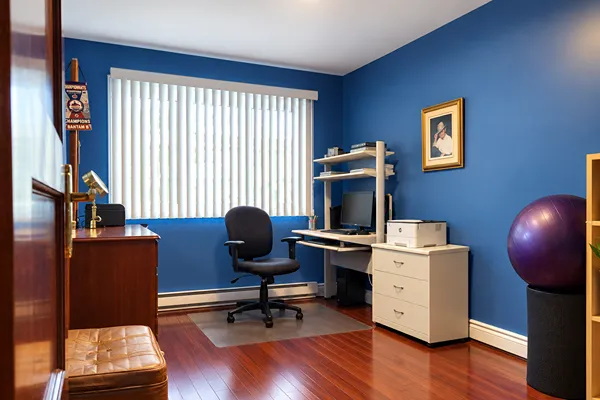
- Quality engineered-wood floors, with 24″x24″ porcelain tiles in the wet areas
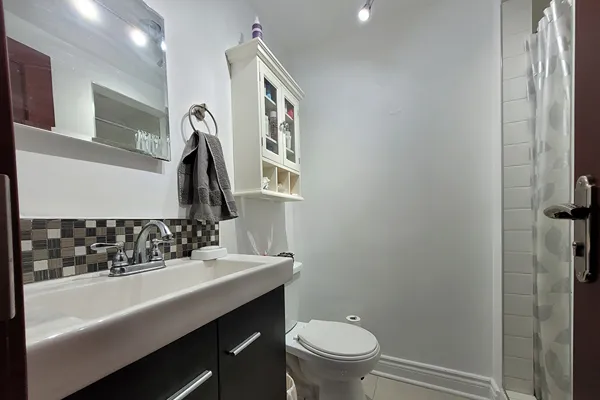
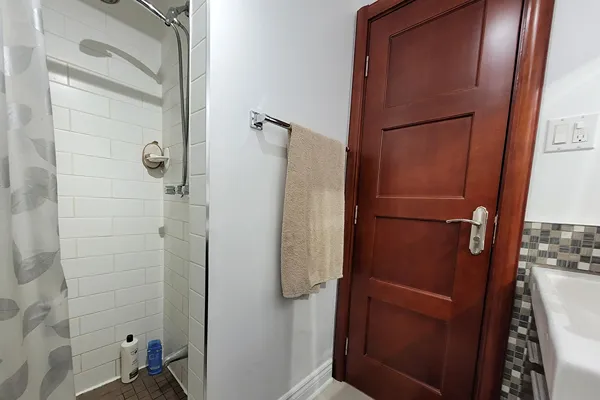
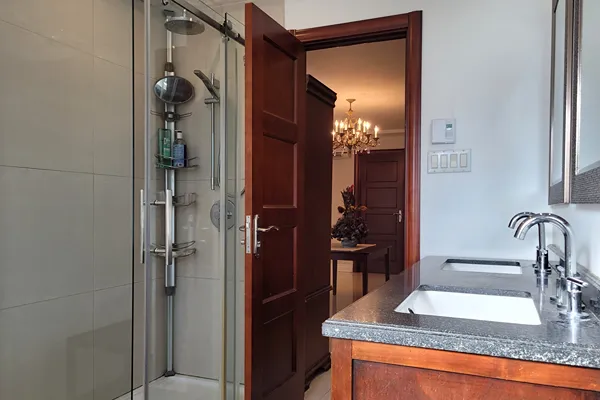
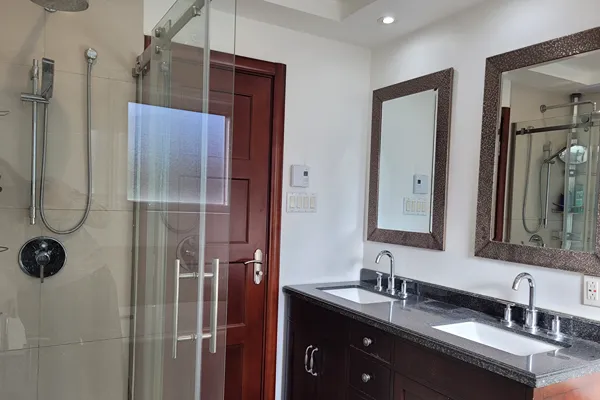
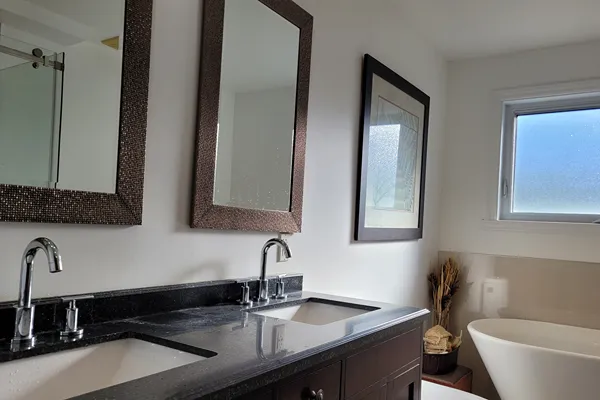
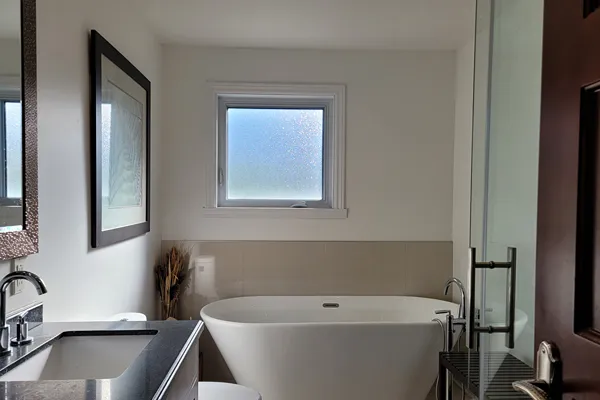
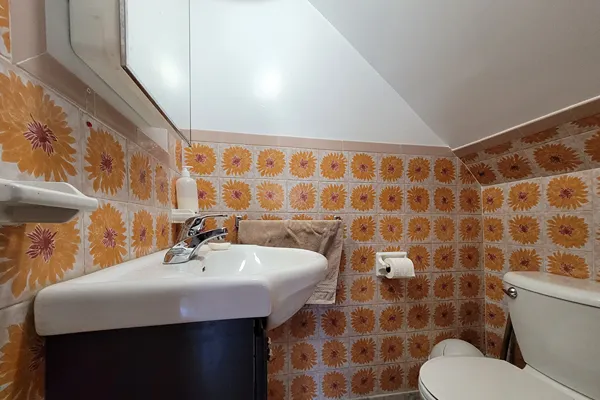
- Ensuite washroom with shower, plus a full bathroom with double sink
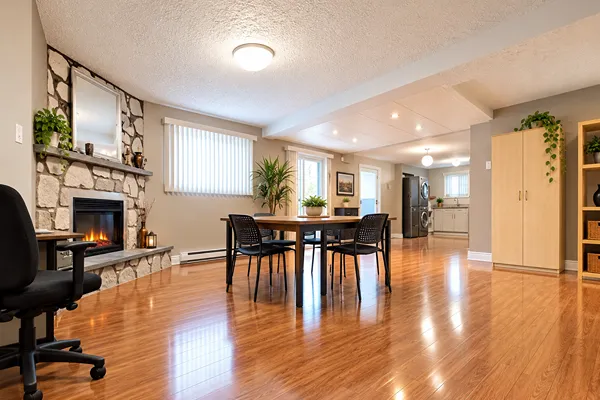
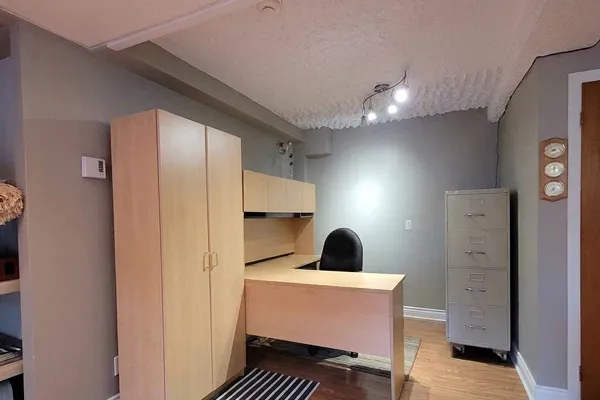
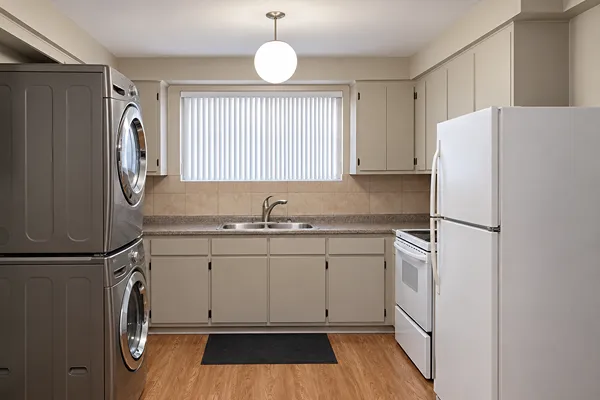
- Finished basement with family room, washroom and second kitchen (washer/dryer hookup), ideal for extended family or extra living space
Other units
- Two large 4½ apartments upstairs
- One 3½ in the basement
Building
- Roof replaced in 2021
- Crank-out (casement) windows throughout the main floor
Outside
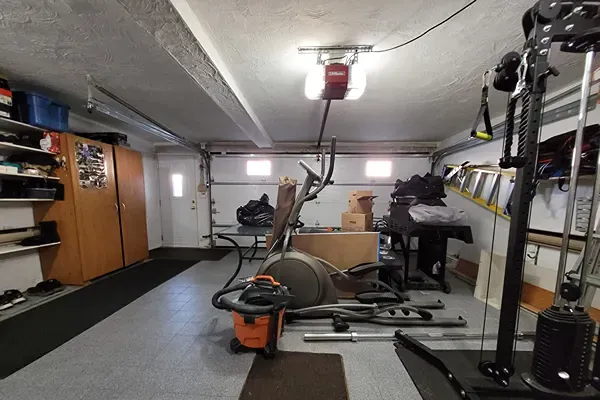
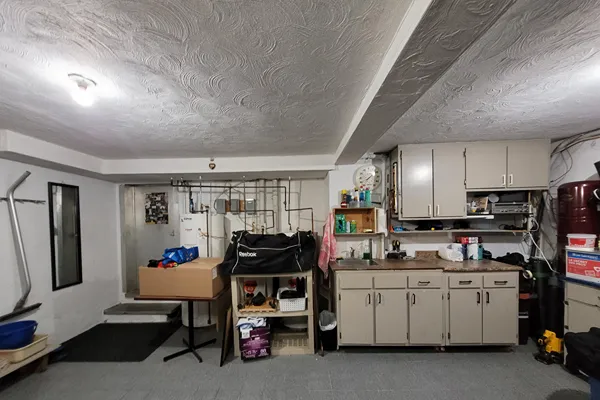
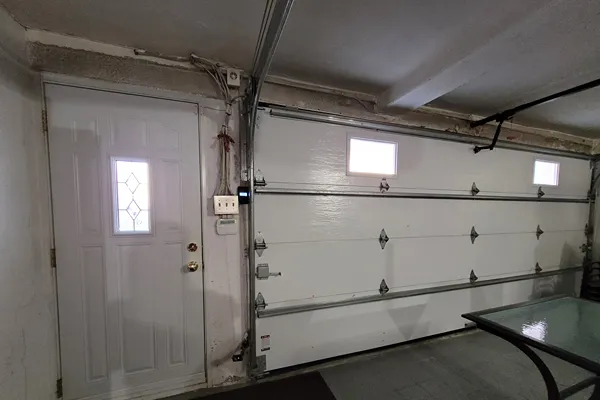
- Double garage with electric door and a separate entrance beside the garage door
- Double driveway
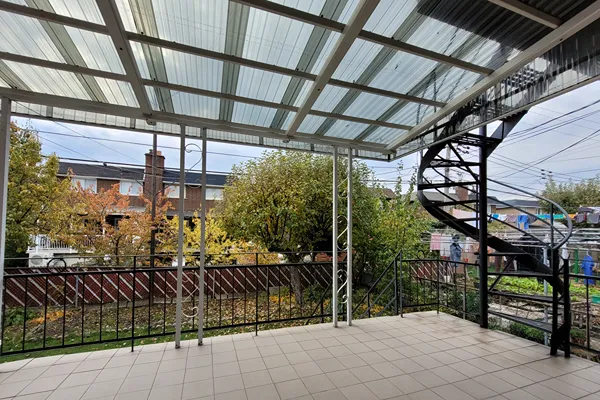
- Large, private west-facing backyard with mature fruit trees and a garden area, getting plenty of afternoon sun
- Single-family homes as rear neighbours, for added privacy
Space, quality and revenue potential in one property. A must-see!
Location (New Rosemont, H1M 2Z5)
- Easily accessible to A40, A25
- Near various bus routes going in all directions
- Within 1 km away from future metro stations (extension of Blue line). Presently 2 km away from Langelier metro station
- 6 grocery stores within 1 km walking distance or less
- Galeries d’Anjou, and Walmart also within steps away and nearby Place Versailles also.
Inclusions
- Samsung stainless steel fridge, stove and dishwasher
- Stainless steel chimney range hood
- LG washer and dryer
- Blinds and curtains
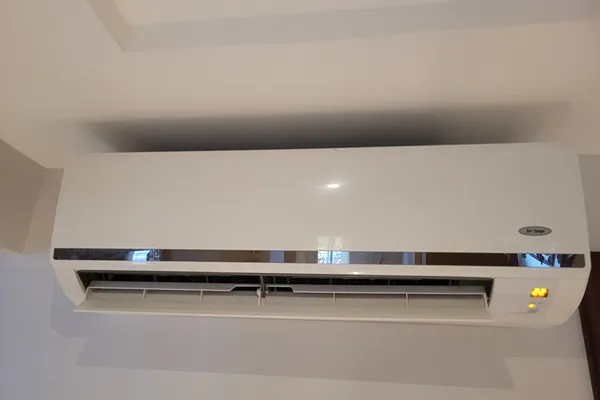
- Ground-floor heat pump
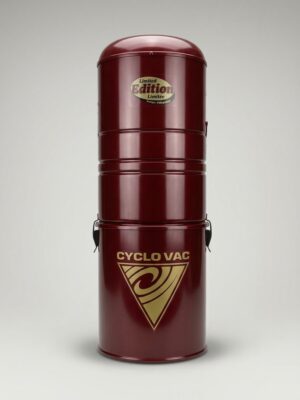
- Powerful Cyclo-Vac central vacuum
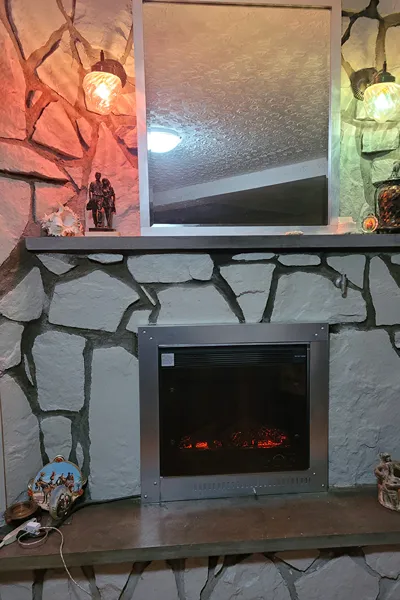
- Built-in electric fireplace
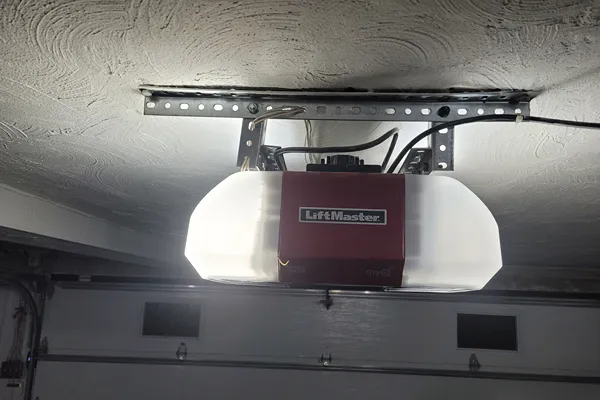
- LiftMaster electric garage door opener
- 4 water heaters
- Tempo-style snow shelter for 2 cars
- Alarm system that can be connected to monitoring
Main floor with basement – 11 rooms
| Room | Size | Floor Covering | Notes |
|---|---|---|---|
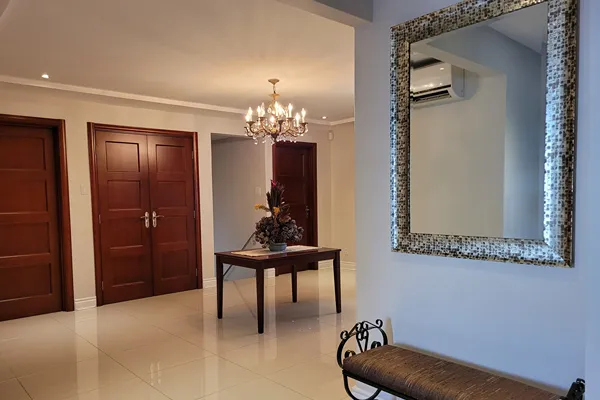
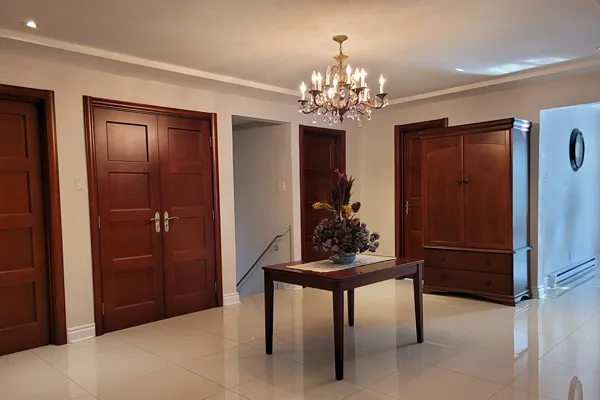
| Hall | 12.4 x 17.8 ft | Ceramic | Double closet |
| Living room | 19.4 x 10.8 ft | Bois | |
| Dining room | 14.7 x 11.7 ft | Bois | Granite counter |
| Kitchen | 19.8 x 10.10 ft | Ceramic | |
| Bathroom | 7.1 x 10.11 ft | Ceramic | Tub/Shower |
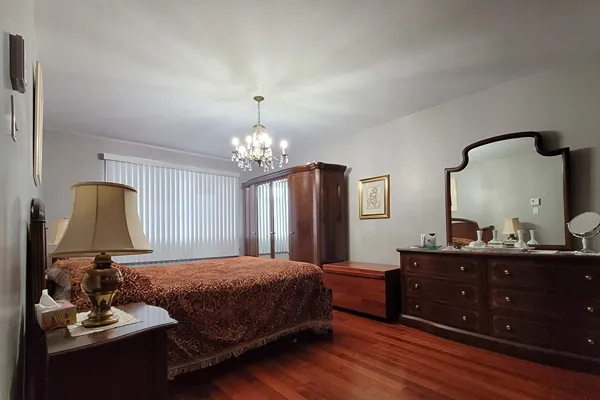
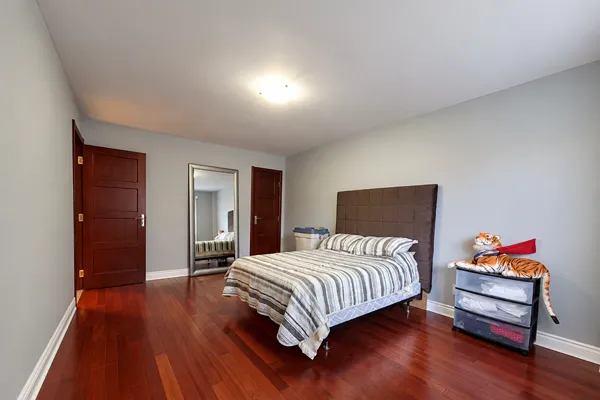
| Bedroom | 15.7 x 11.5 ft | Wood | |
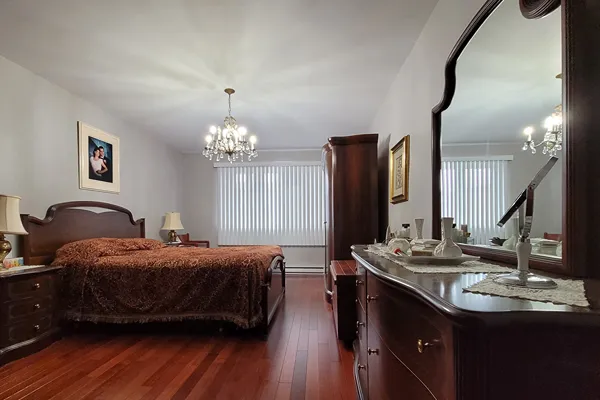
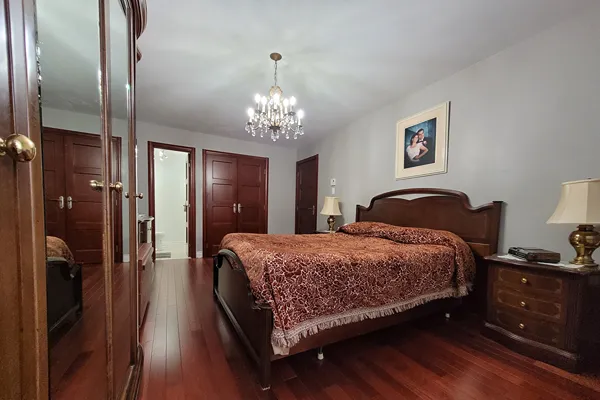
| Primary bedroom | 17.6 x 11.4 ft irr | Wood | Ensuite: 5.1 x6.10 irr |
| Bedroom | 13 x 9 ft irr | Wood | |
| Basement: Family room | 19.10 ft x 15.7 ft irr | Ceramic | Electric fireplace |
| Basement: Kitchen/laundry room | 10.5 x 17.10 ft | Ceramic | |
| Basement: Powder room | 3 x 4.11 ft irr | Ceramic |
Additional Spaces
| Space | Size | FLOOR COVERNING |
|---|---|---|
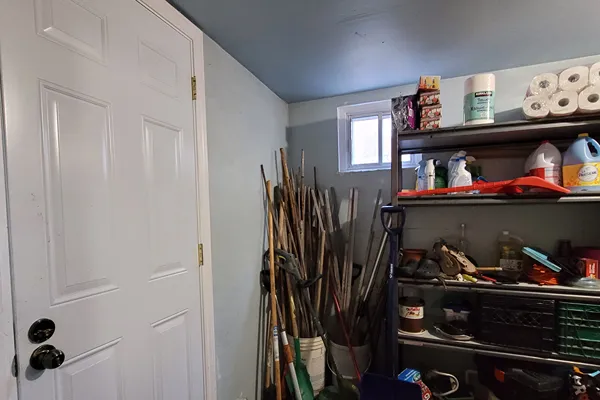
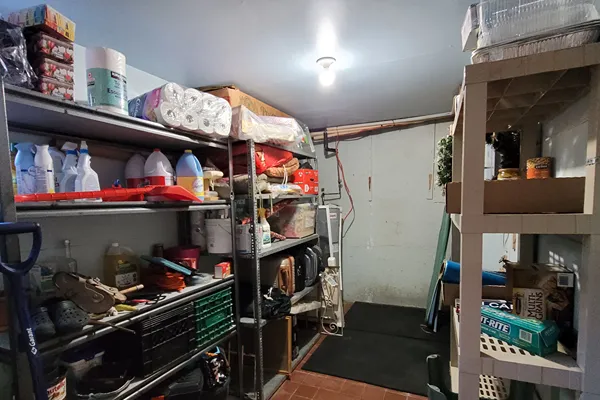
| Cold Room | 14.7 x 7.2 ft | Ceramic |
| Garage | 19.5 x 20.8 ft | Ceramic |
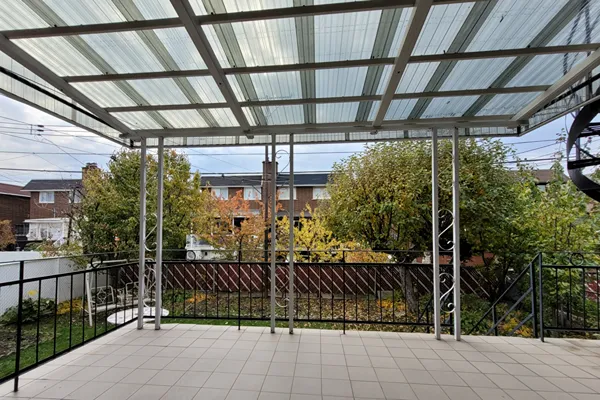
| Balcony | 16.6 8.3 ft | Ceramic |
Location

Angelo Marguglio
514-384-3400
Owner and Director, Chartered Real Estate Broker – Residential & Commercial – since 1977
Permit # C2051