

2925 Av. des Aristocrates, apt. 407
Laval (Duvernay) · Val des Brises · H7E 0H4
$610,000
Centris No. 14243951
TOTAL AREA
1,089.31 sqft
ROOMS
11
BEDROOMS / BATHROOMS
2 / 2
PARKING
Garage + Driveway
Description
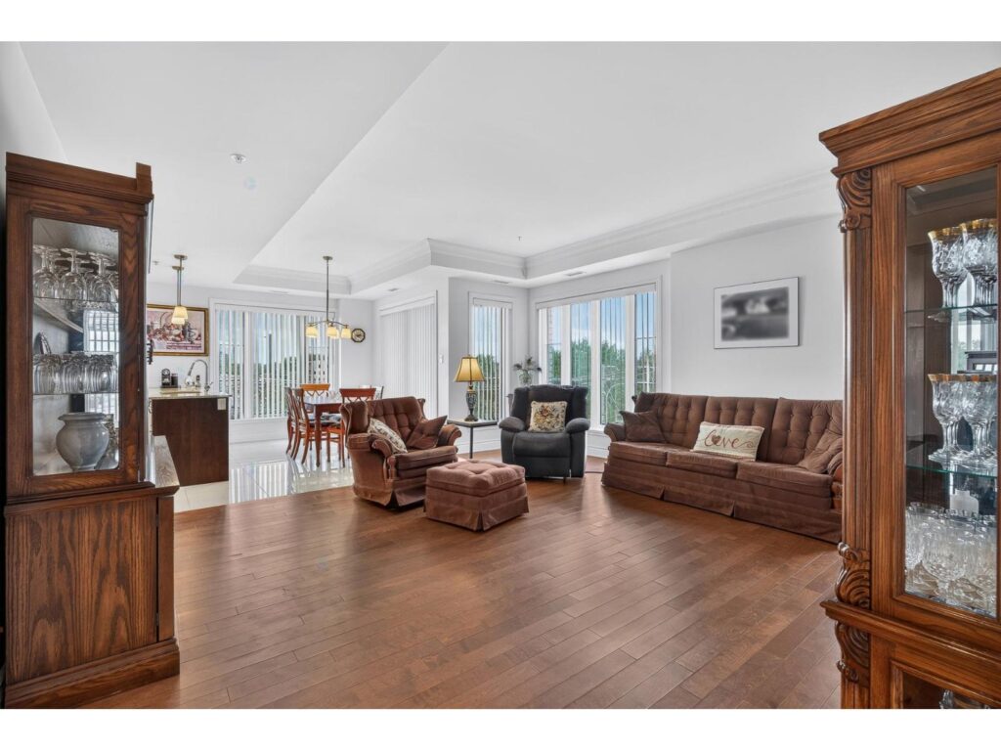
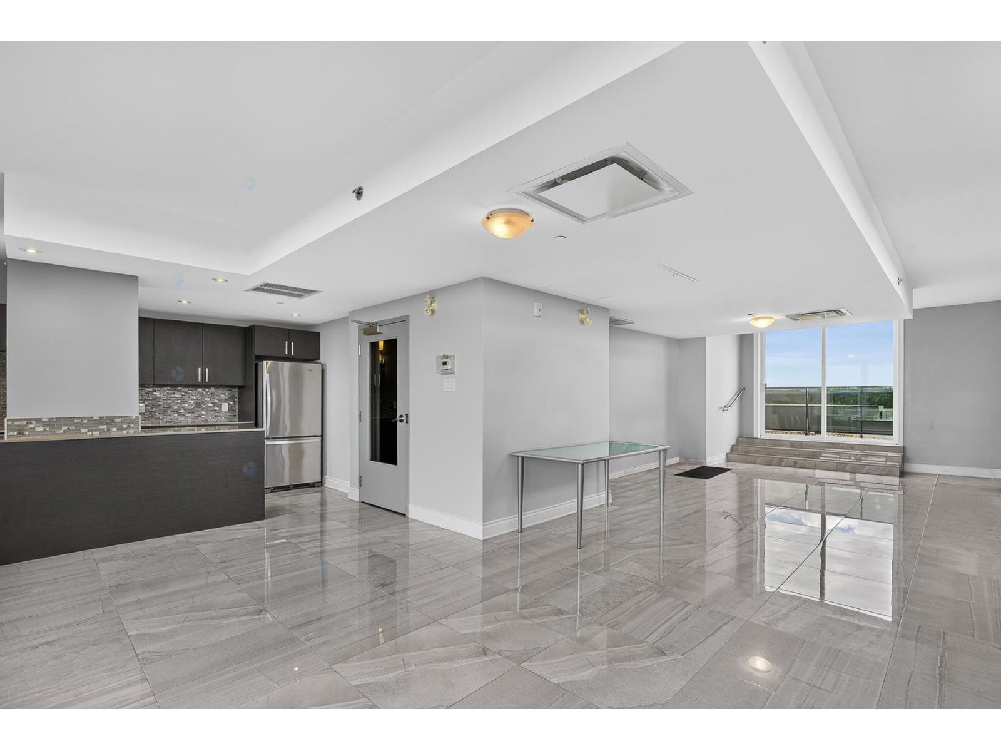
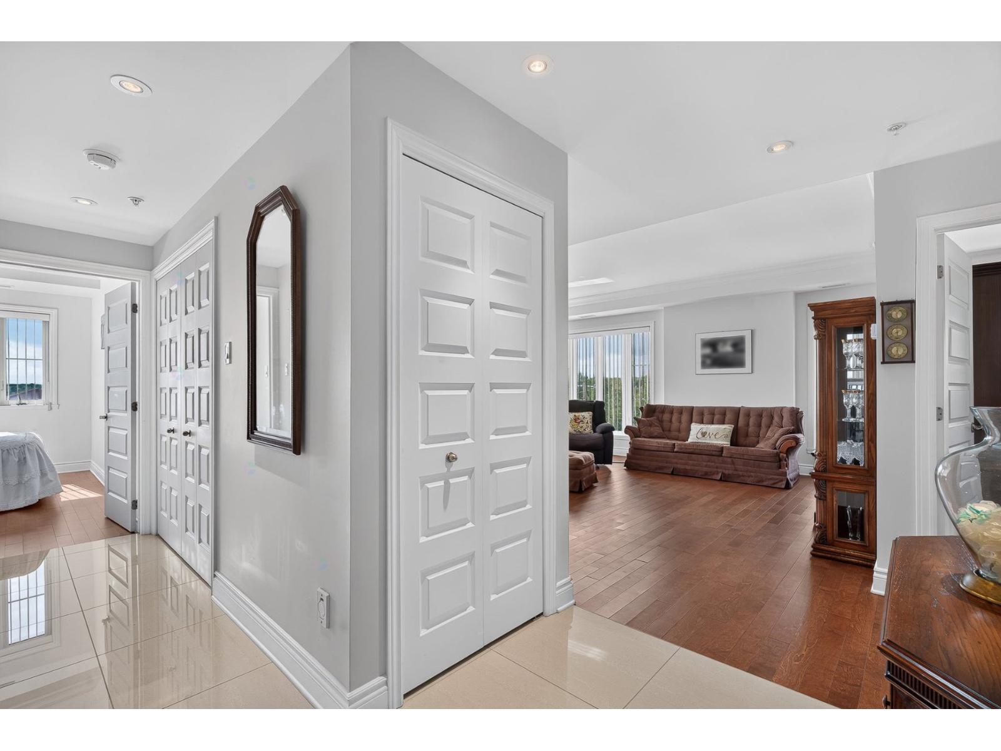
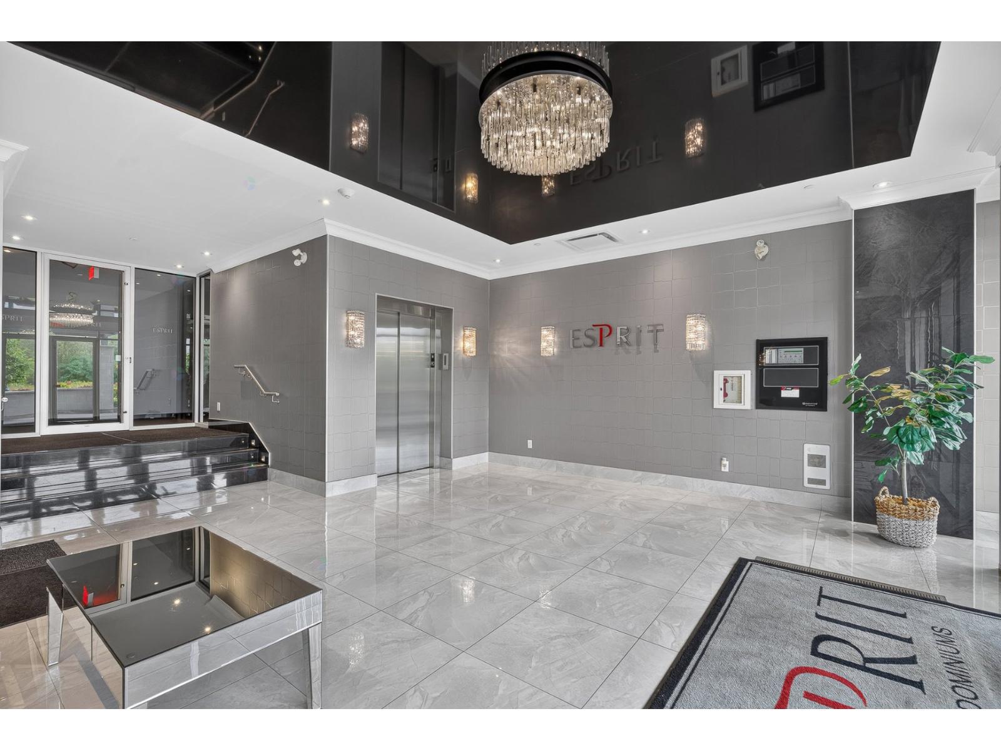
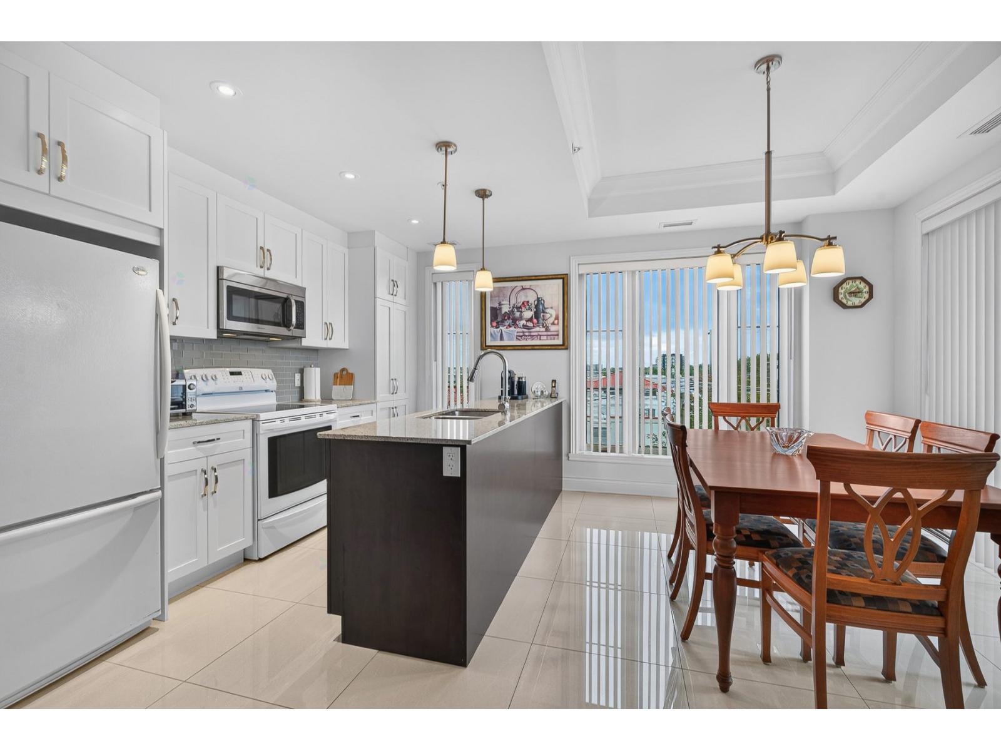
Welcome to no. 407 at Presti’s Esprit 2. Located in the coveted Val-des-Brises neighborhood of Laval, this 4th-floor corner condo blends elegance and privacy within a bright, airy living space.
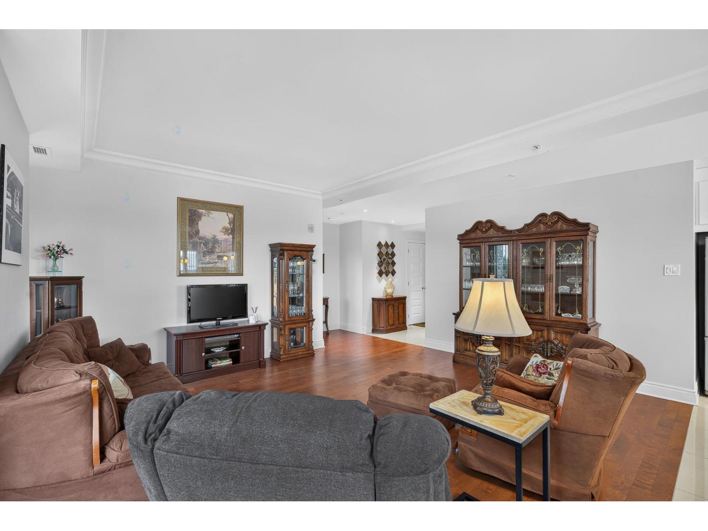
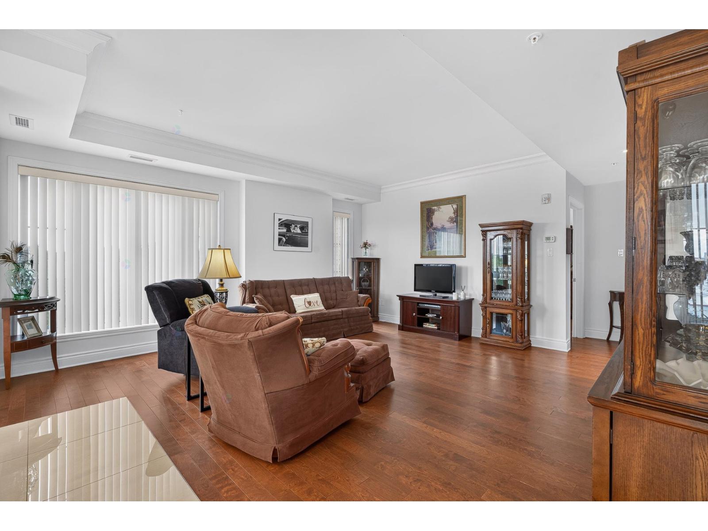
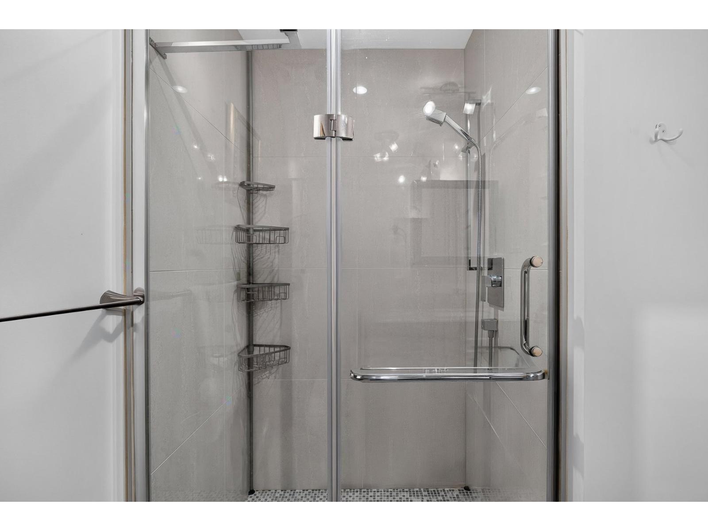
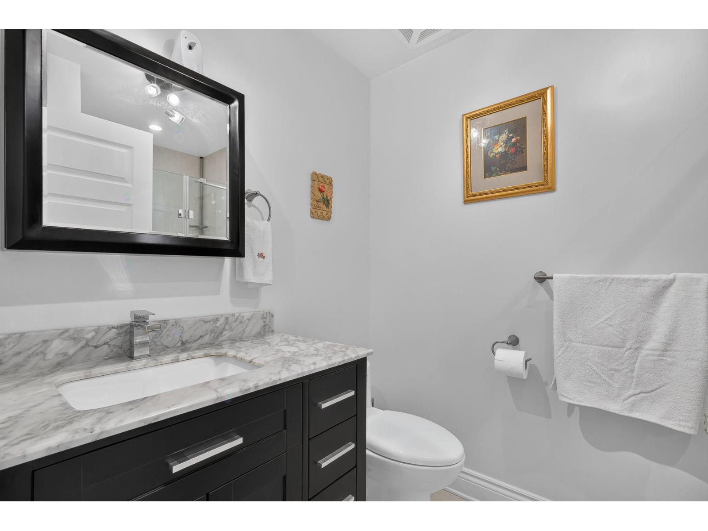
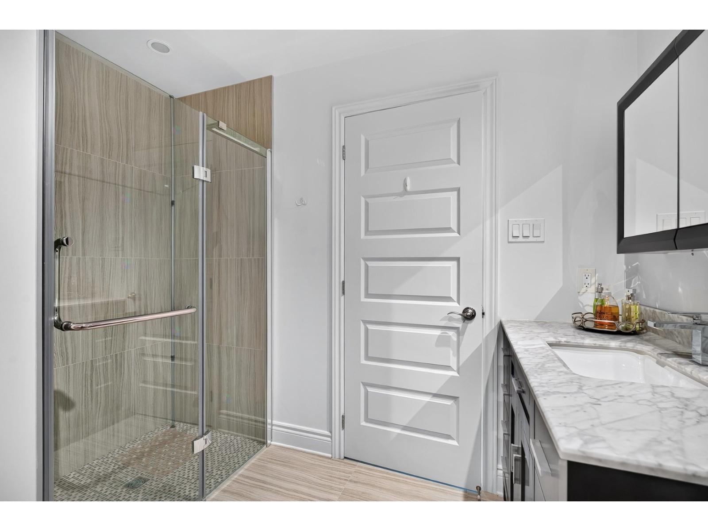
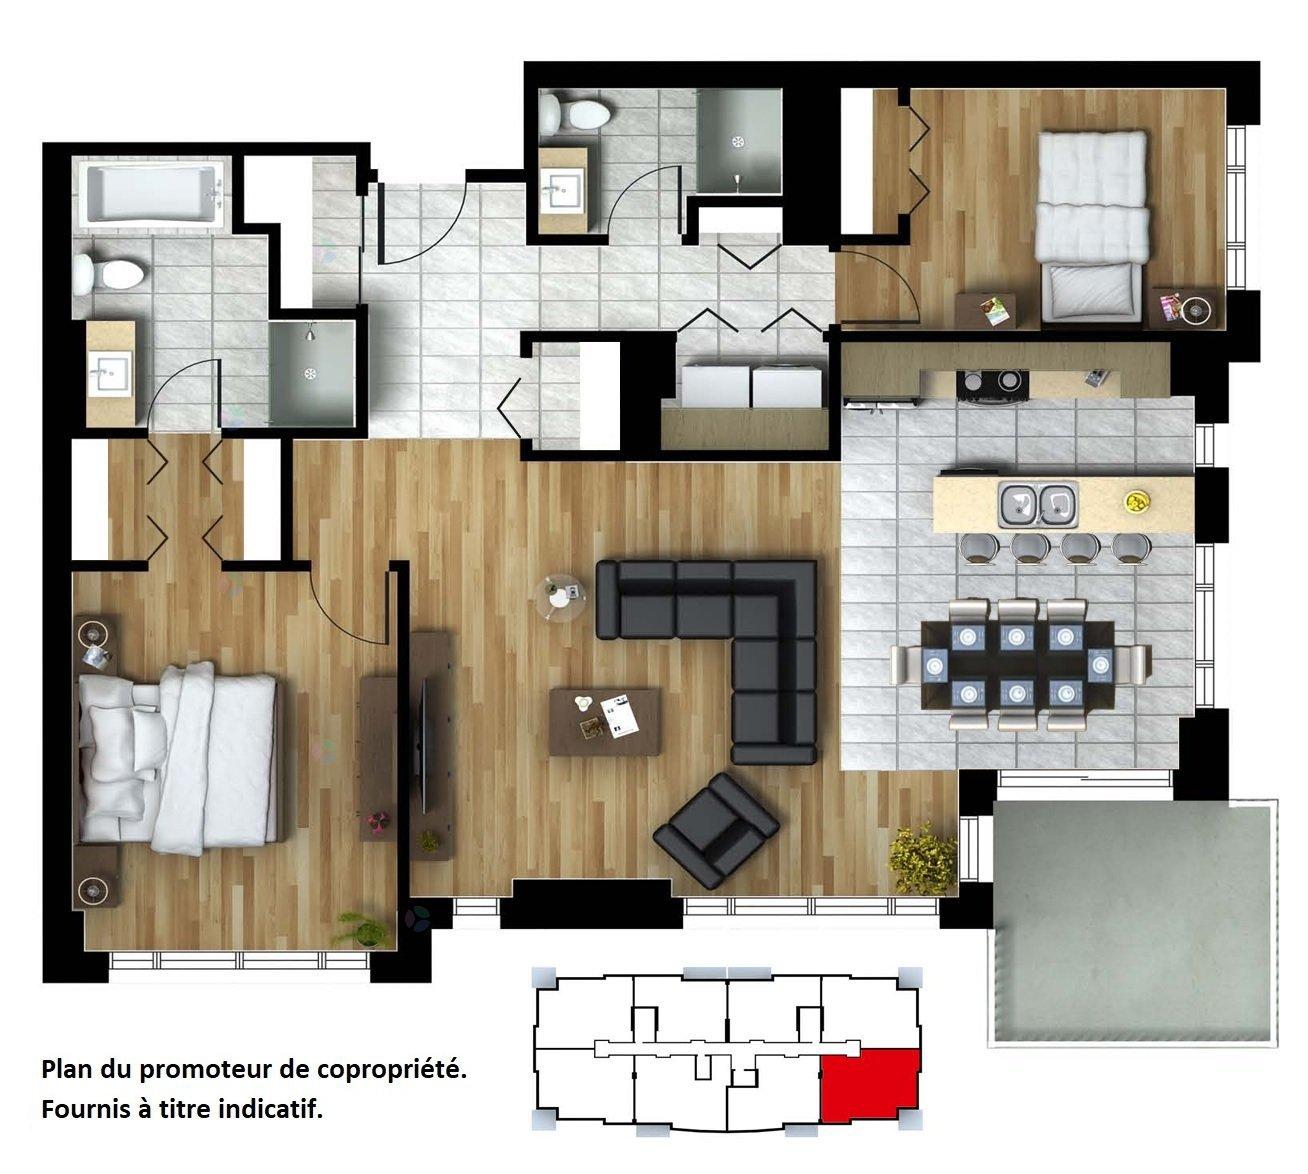
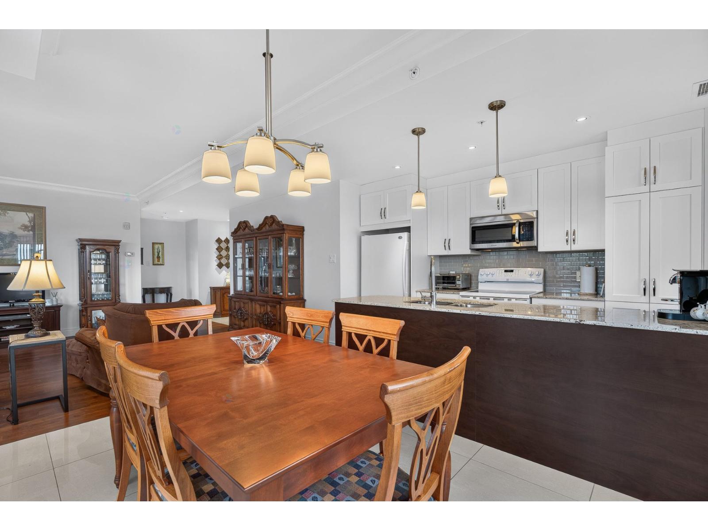
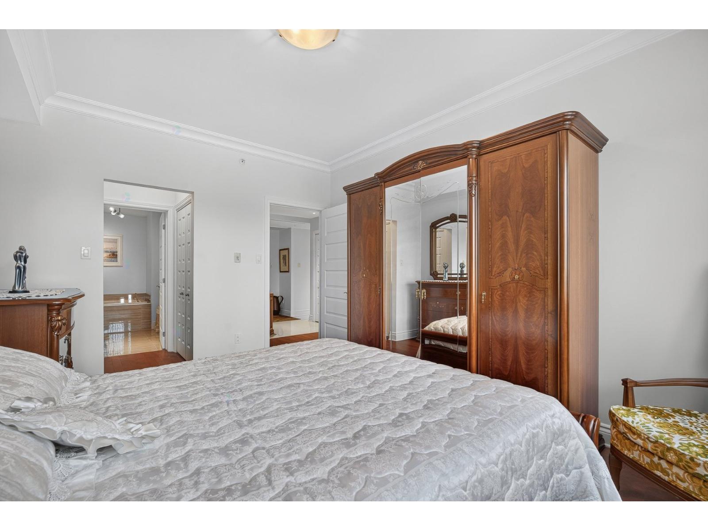
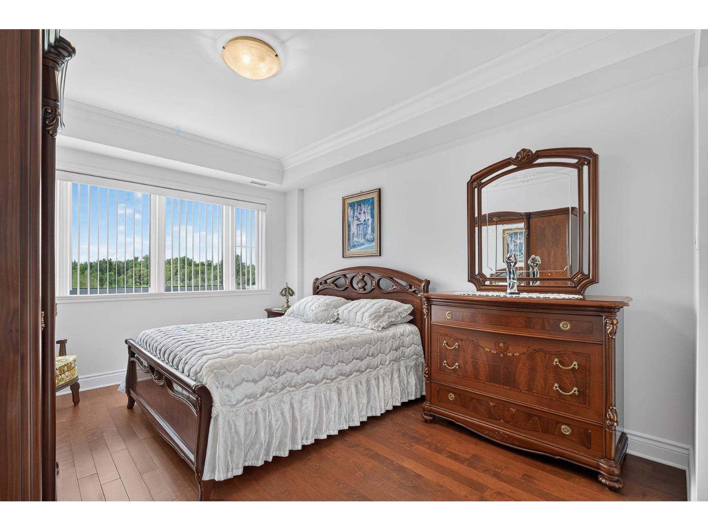
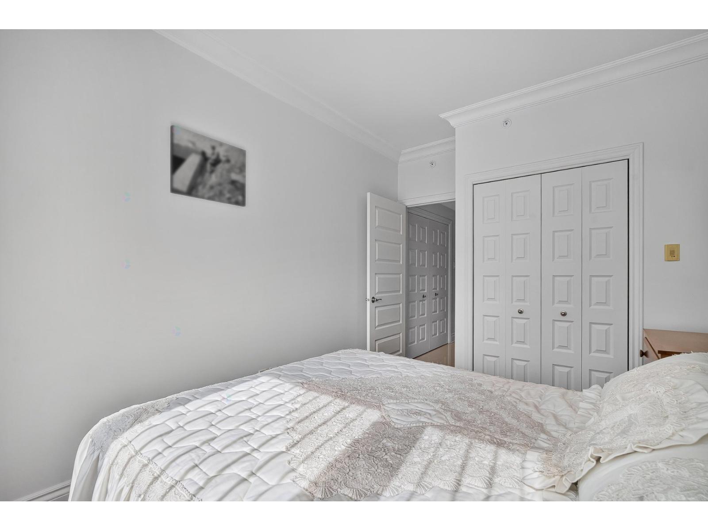
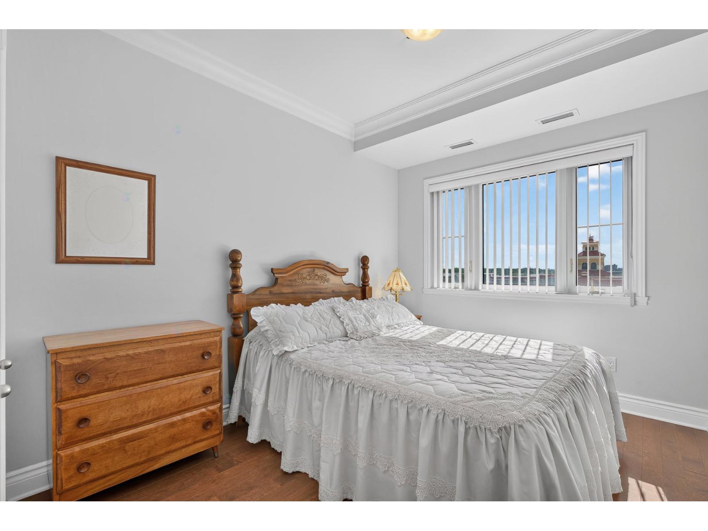
The open-concept layout, paired with 8’11” ceilings across the living, dining and bedroom areas, provides an exceptional sense of space. Bedrooms sit at opposite ends of the unit, each with its own bathroom.
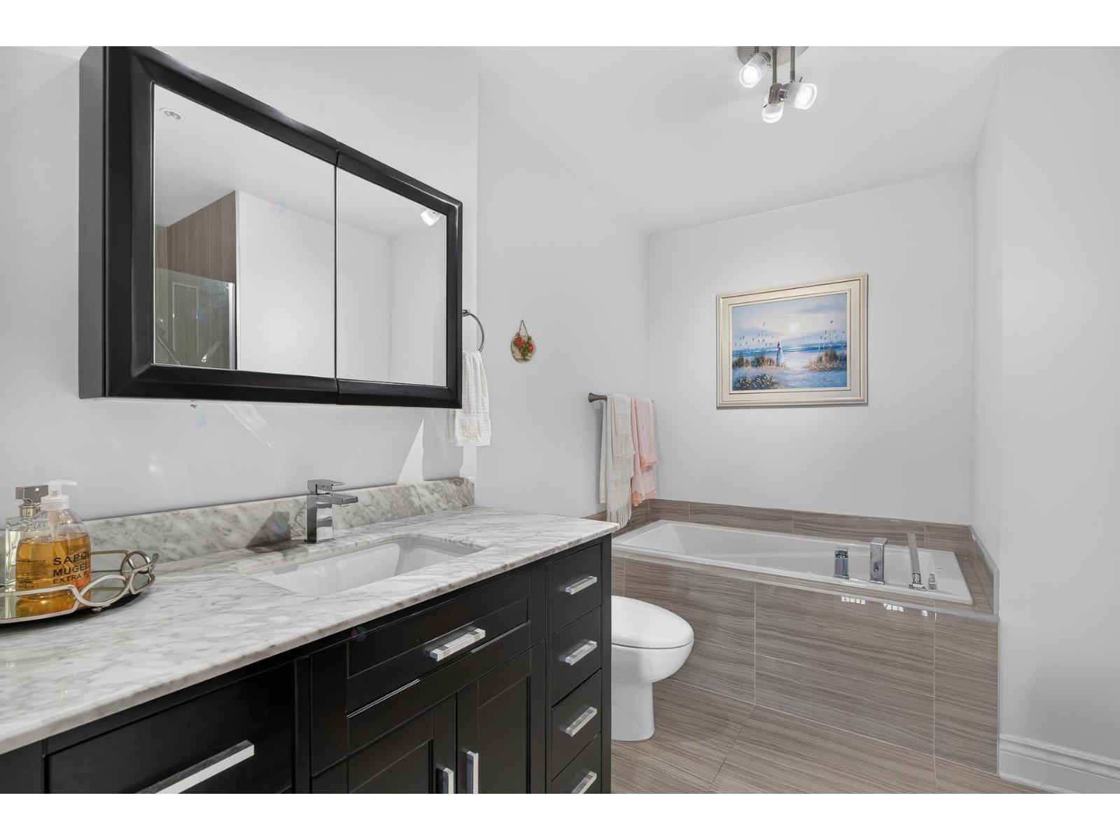
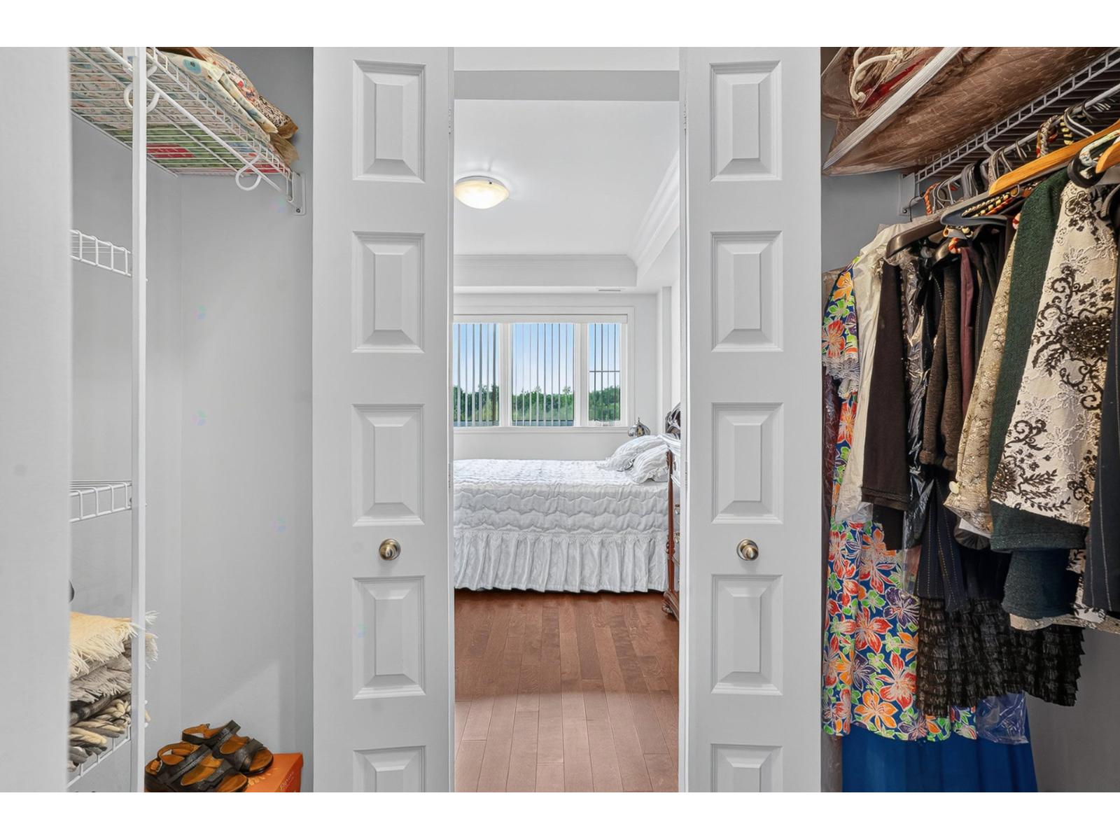
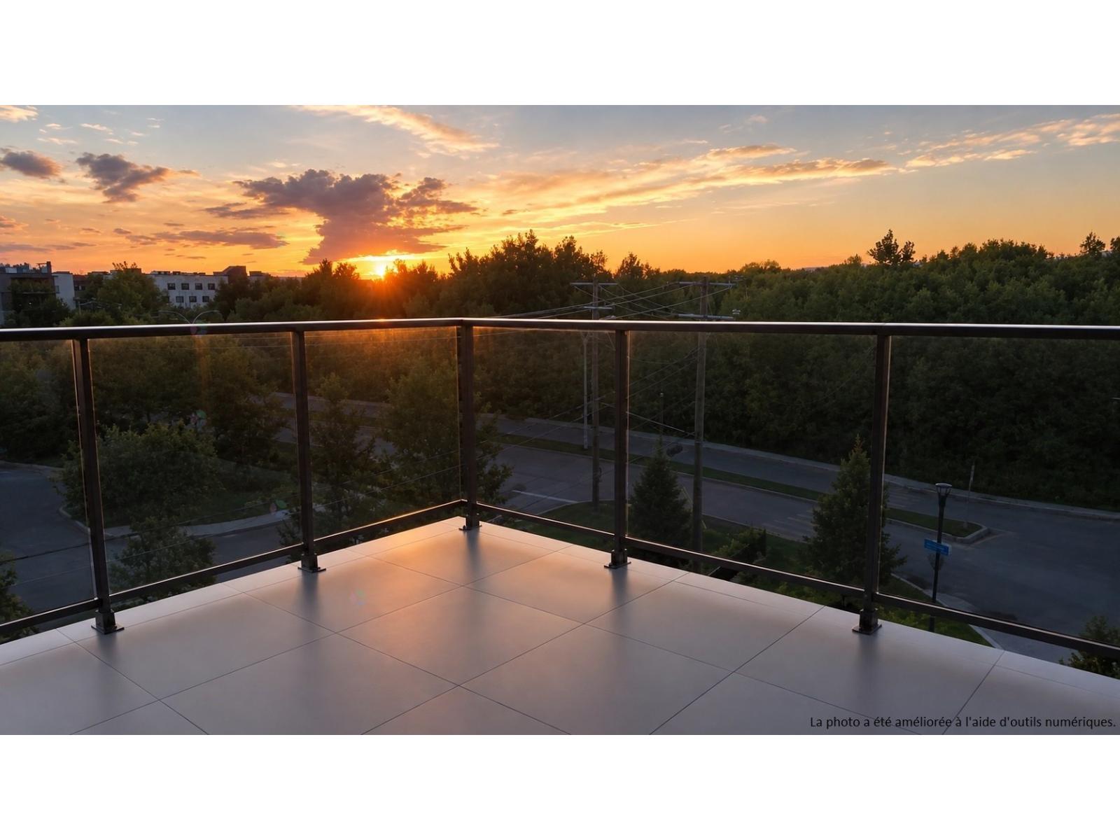
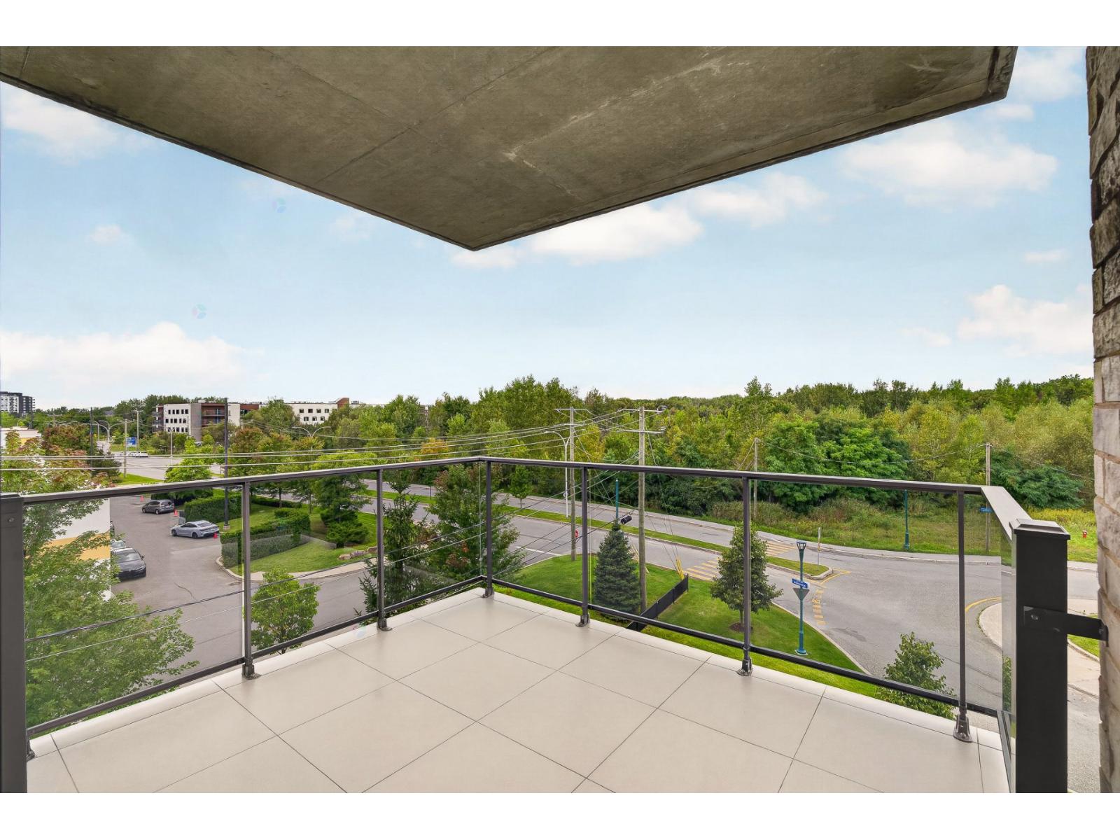
The primary bedroom features a walk-through closet leading to a luxurious ensuite with a fully tiled Neptune bathtub. Just off the dining area, the spacious tiled balcony offers a private spot to take in the sunset view.
- Central Gaz Heating & Hot Water INCLUDED in the condo fees
- Indoor parking spot located right next to elevator access
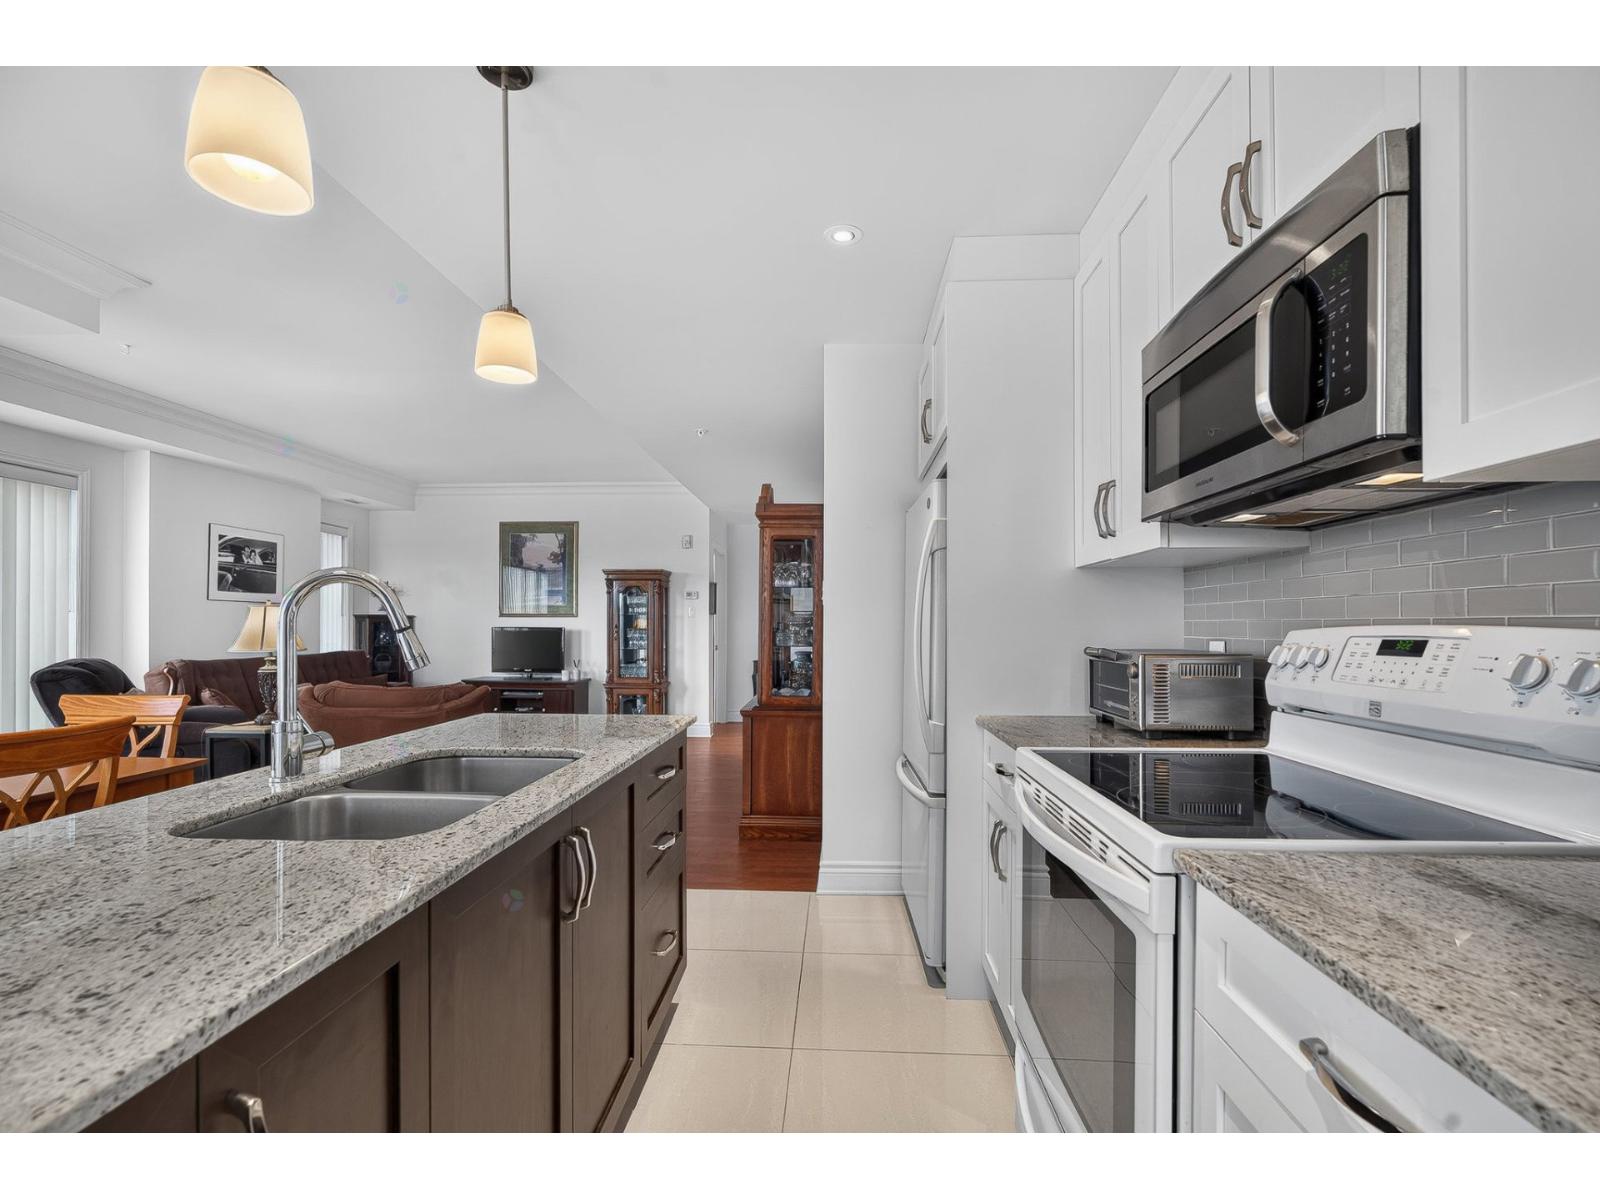
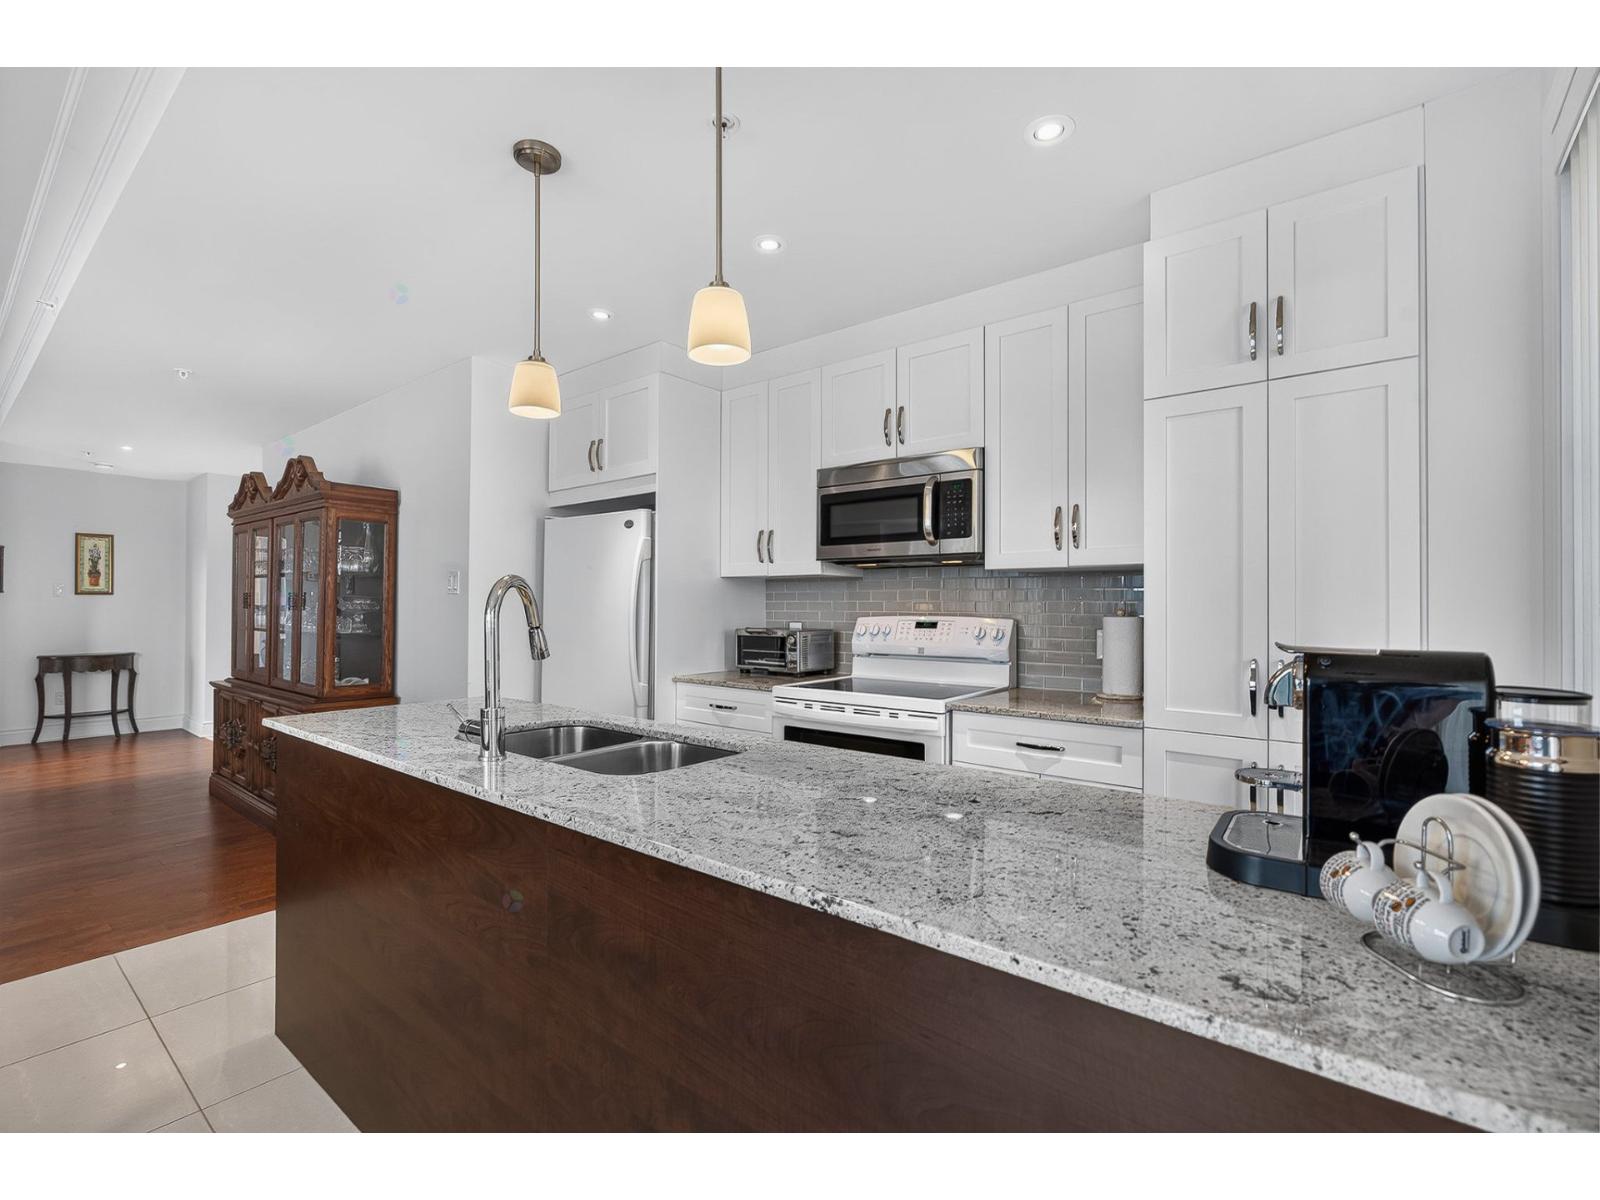
- 90" high polyester shaker-style cabinets, Kashmir White granite counters
- Large 11' x 9'5" fully tiled balcony
- Steps from Promenades du Boisé mall; 3 min to SmartCentres Laval
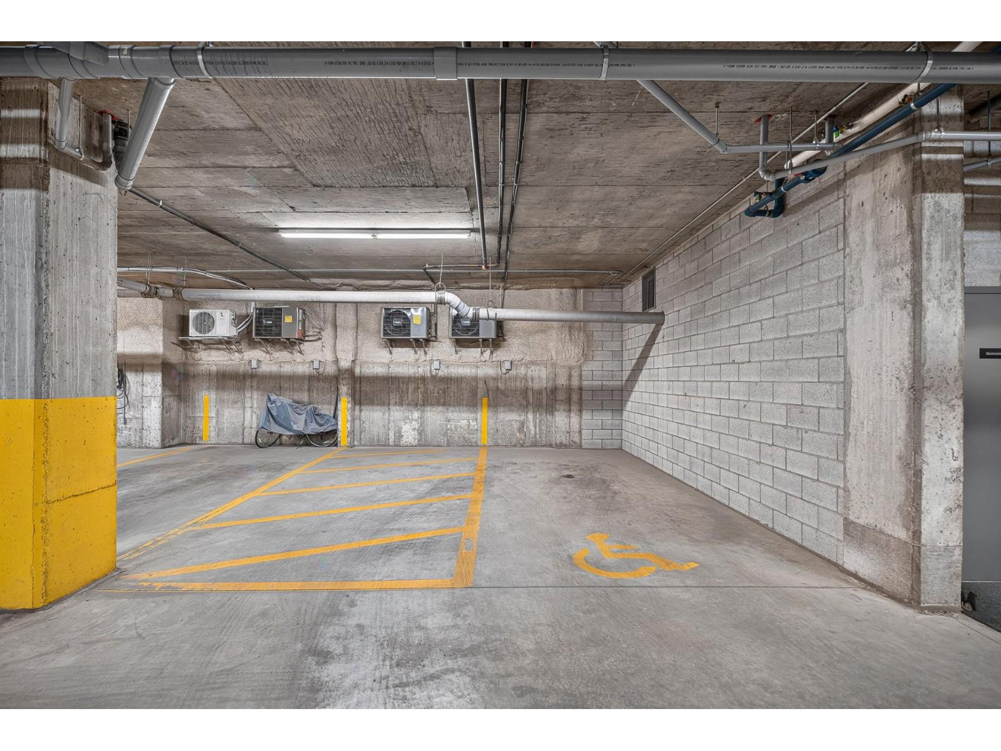
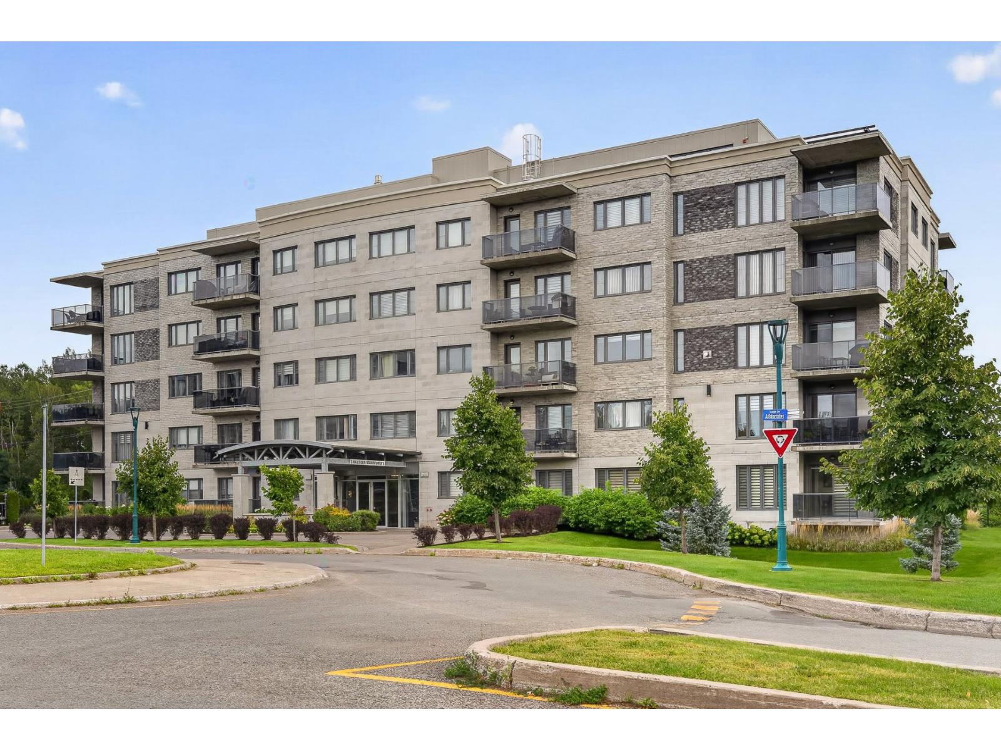
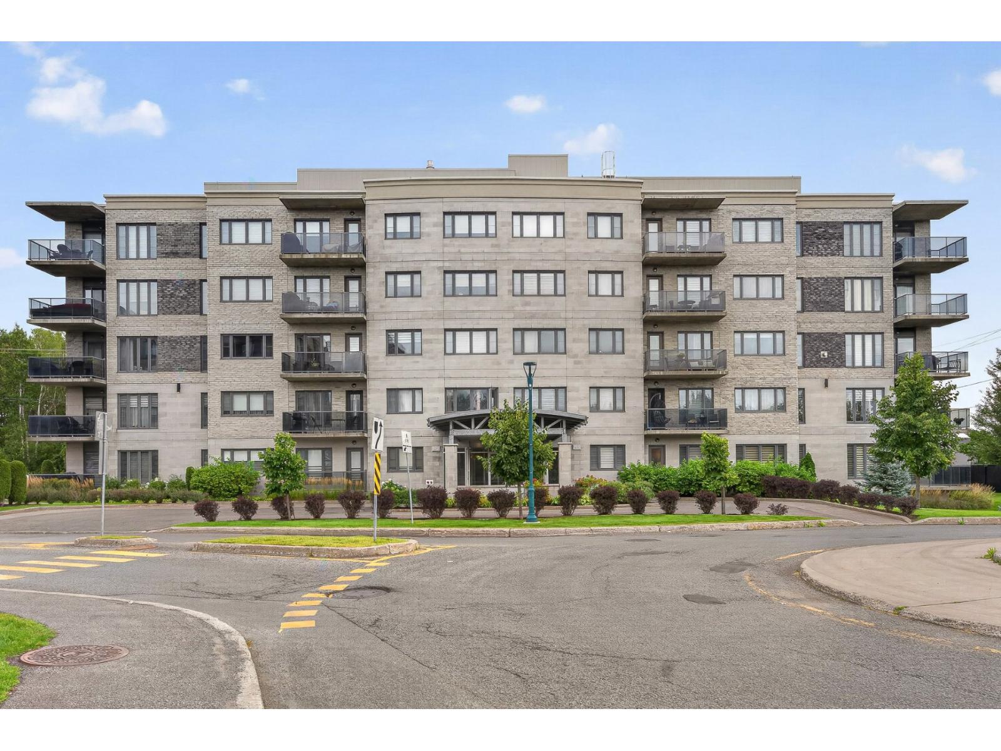
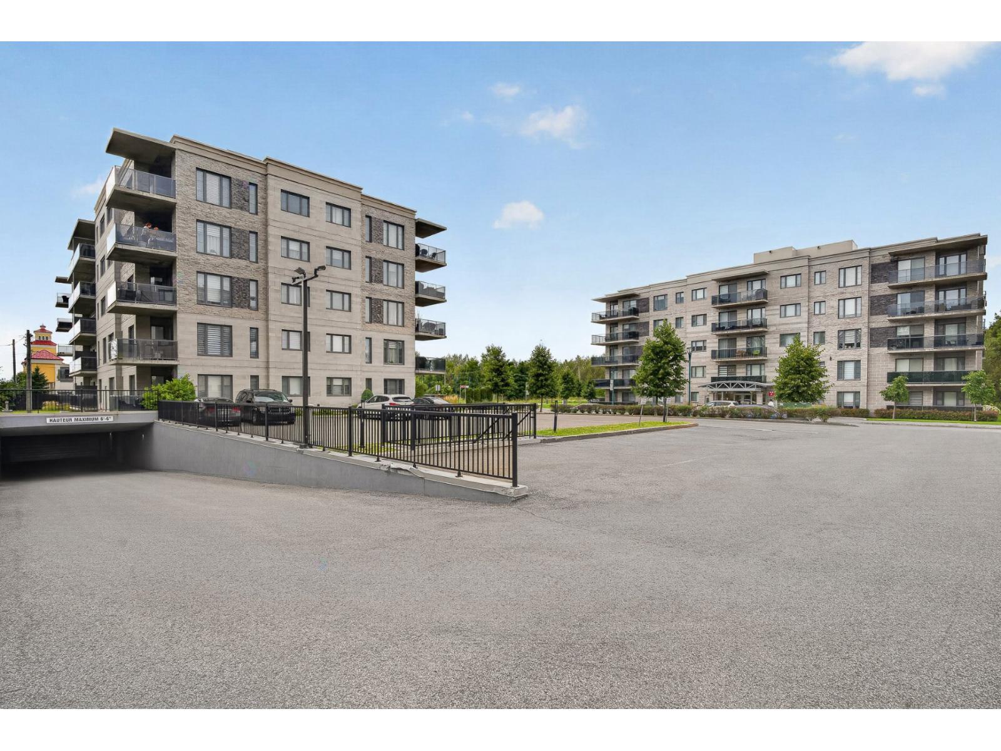
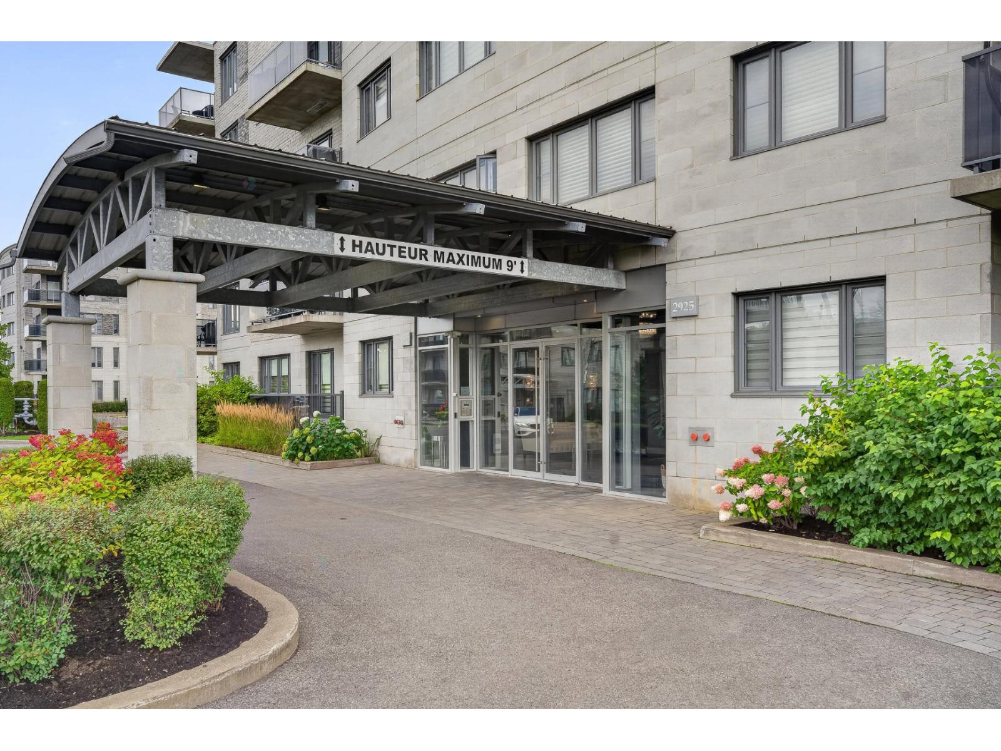
Corner unit with panoramic, wooded-area views. Central air conditioning, air exchange system, sprinklers, central vacuum installation, intercom, electric garage door opener, and indoor storage space. Building amenities include visitor parking, roof terrace, garbage chute, fitness room, and elevator.
Sale with exclusion(s) of legal warranty: this sale is made without any legal warranty of quality from the seller, the testator and the legatees; however, the buyer does not waive the legal warranties granted by other previous owners and received by the seller upon ownership of the property, which are hereby assigned to the buyer. Note: no dogs are permitted anywhere on the condominium property, including inside the private units wihtout prior acceptance for very exclusive exception.
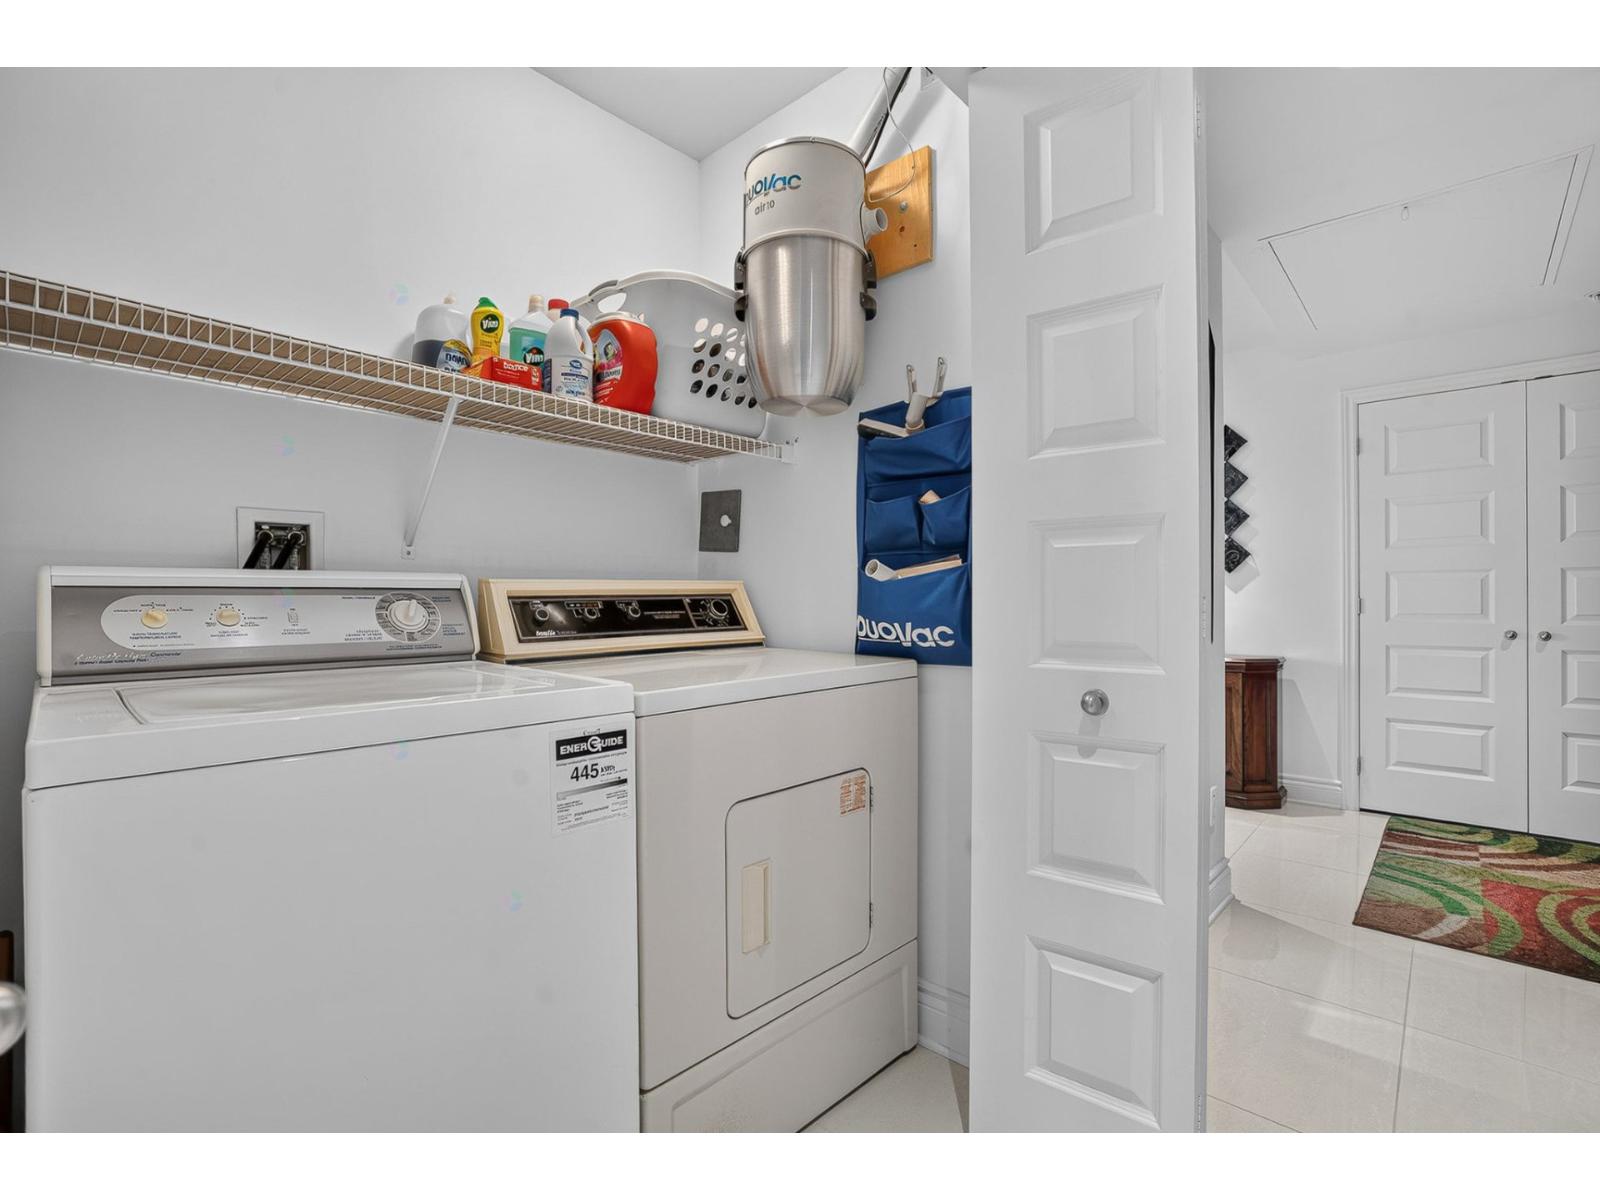
Over-the-range microwave (with exhaust fan), Duovac central vacuum and accessories, York central air conditioning unit, garage door remote and building access transponders, all light fixtures and window coverings (blinds).
11 rooms · 2 bedrooms · 2 bathrooms · 1,089.31 sqft total private portion
| Room | Size | Floor Covering | Notes |
|---|---|---|---|
| Living room | 14.9 x 16.10 ft | Wood | |
| Dining room | 12.3 x 8.8 ft | Ceramic | |
| Kitchen | 12.3 x 7.3 ft | Ceramic | Granite counter |
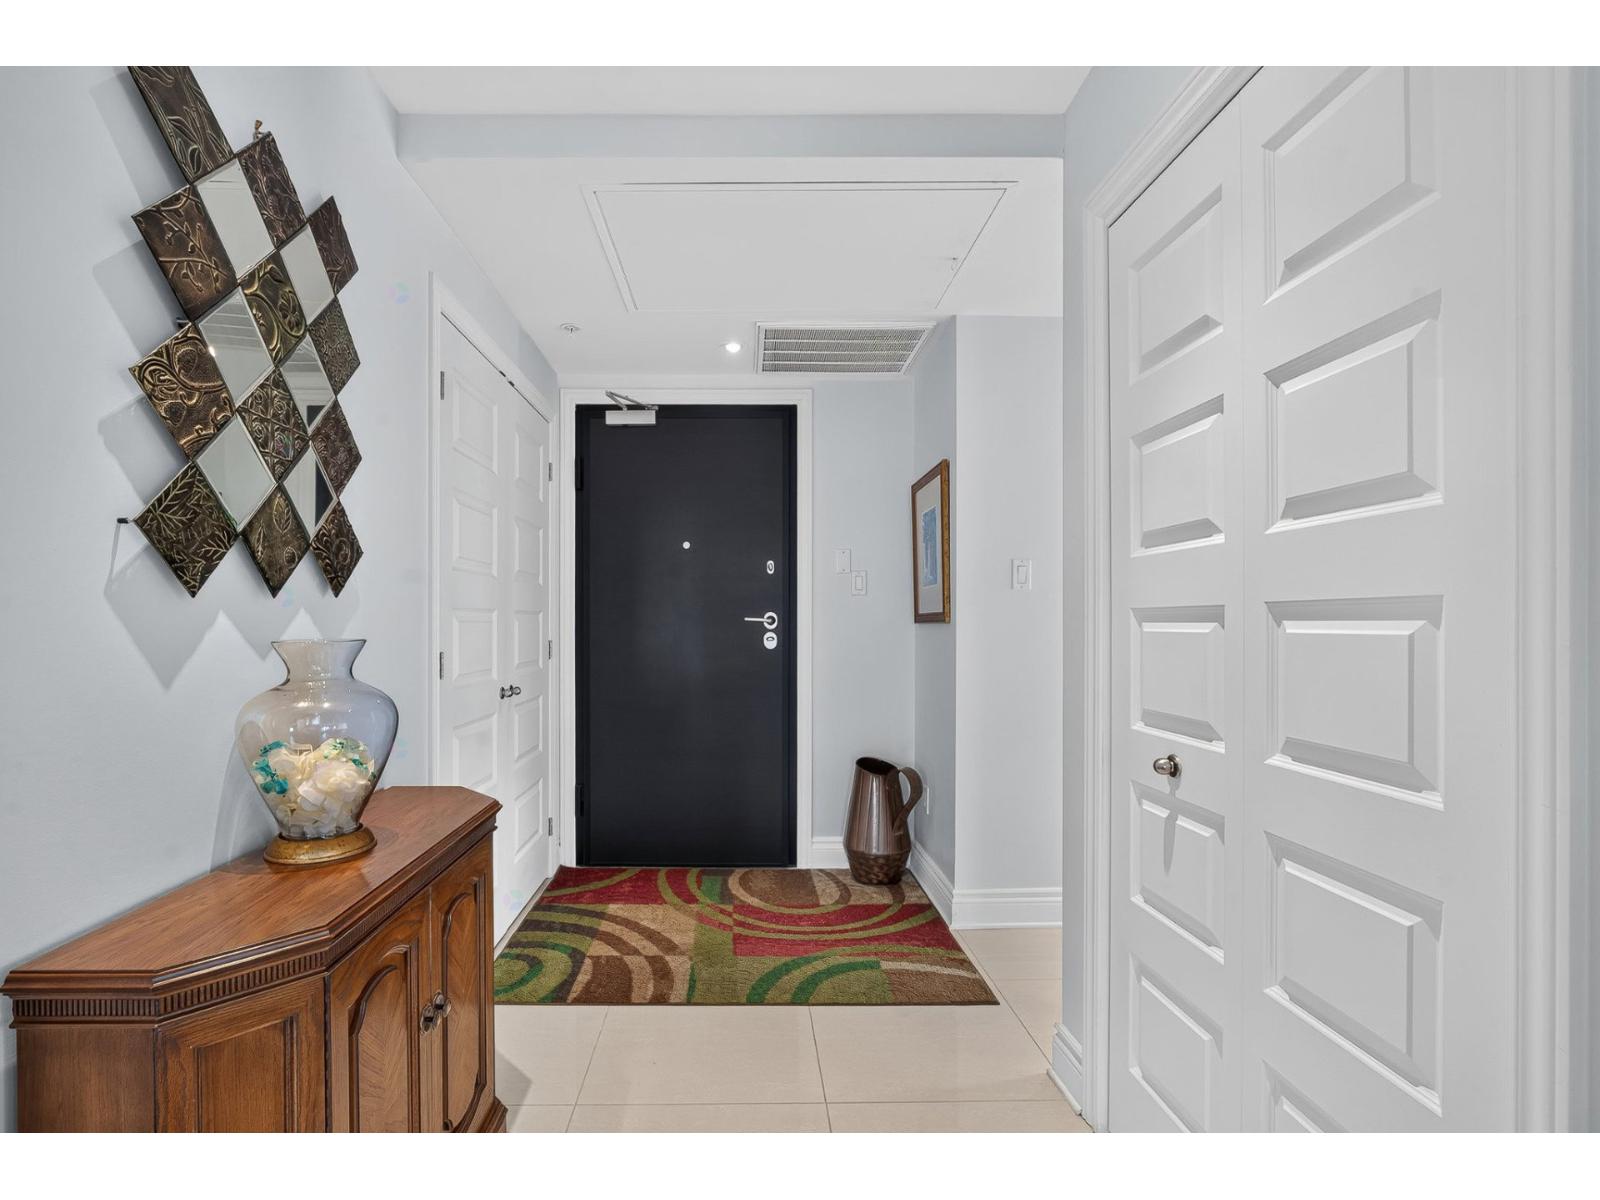
| Hall | 5.6 x 9.7 ft | Ceramic | |
| Primary bedroom | 11.2 x 14.1 ft | Wood | |
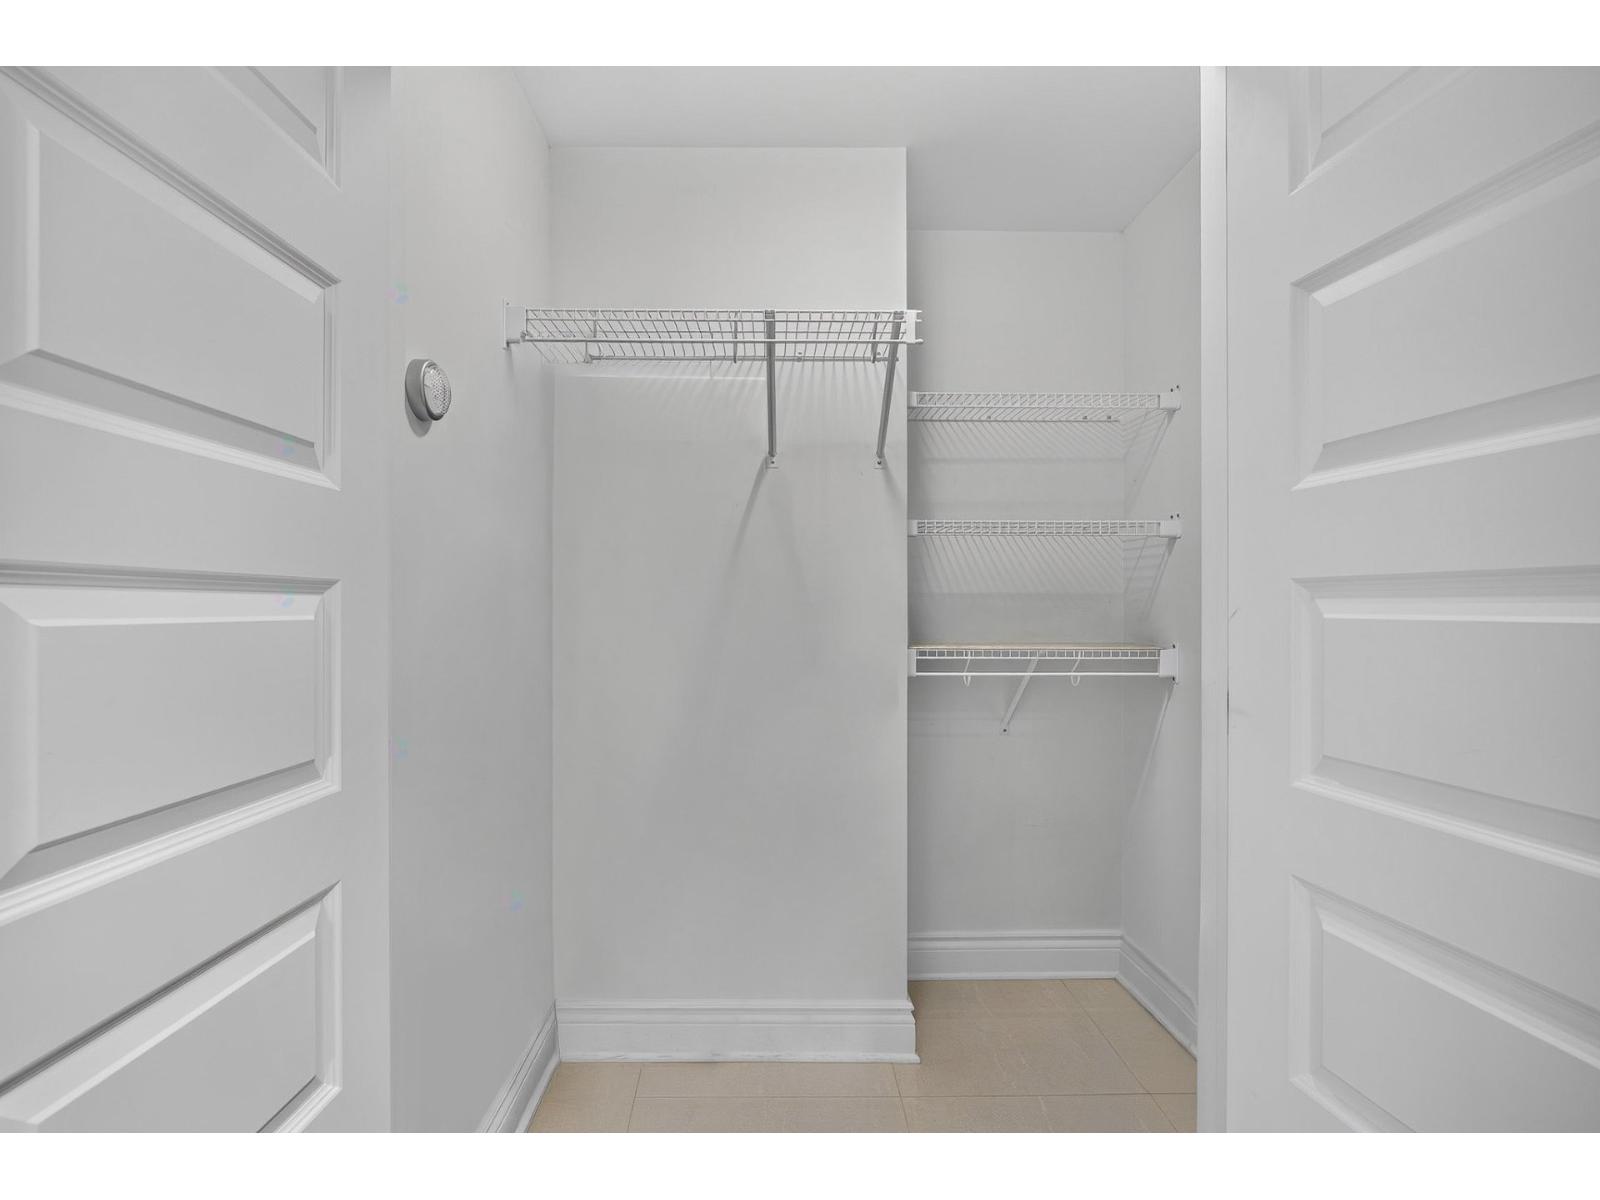
| Walk-in closet | 7.2 x 4.6 ft | Wood | Walkthrough style |
| Bathroom (ensuite) | 9.8 x 10 ft irr | Ceramic | Ensuite |
| Bedroom | 13.2 x 8.11 ft irr | Wood | |
| Bathroom | 8.3 x 5.5 ft irr | Ceramic | |
| Laundry room | 5.8 x 3.8 ft | Ceramic | |
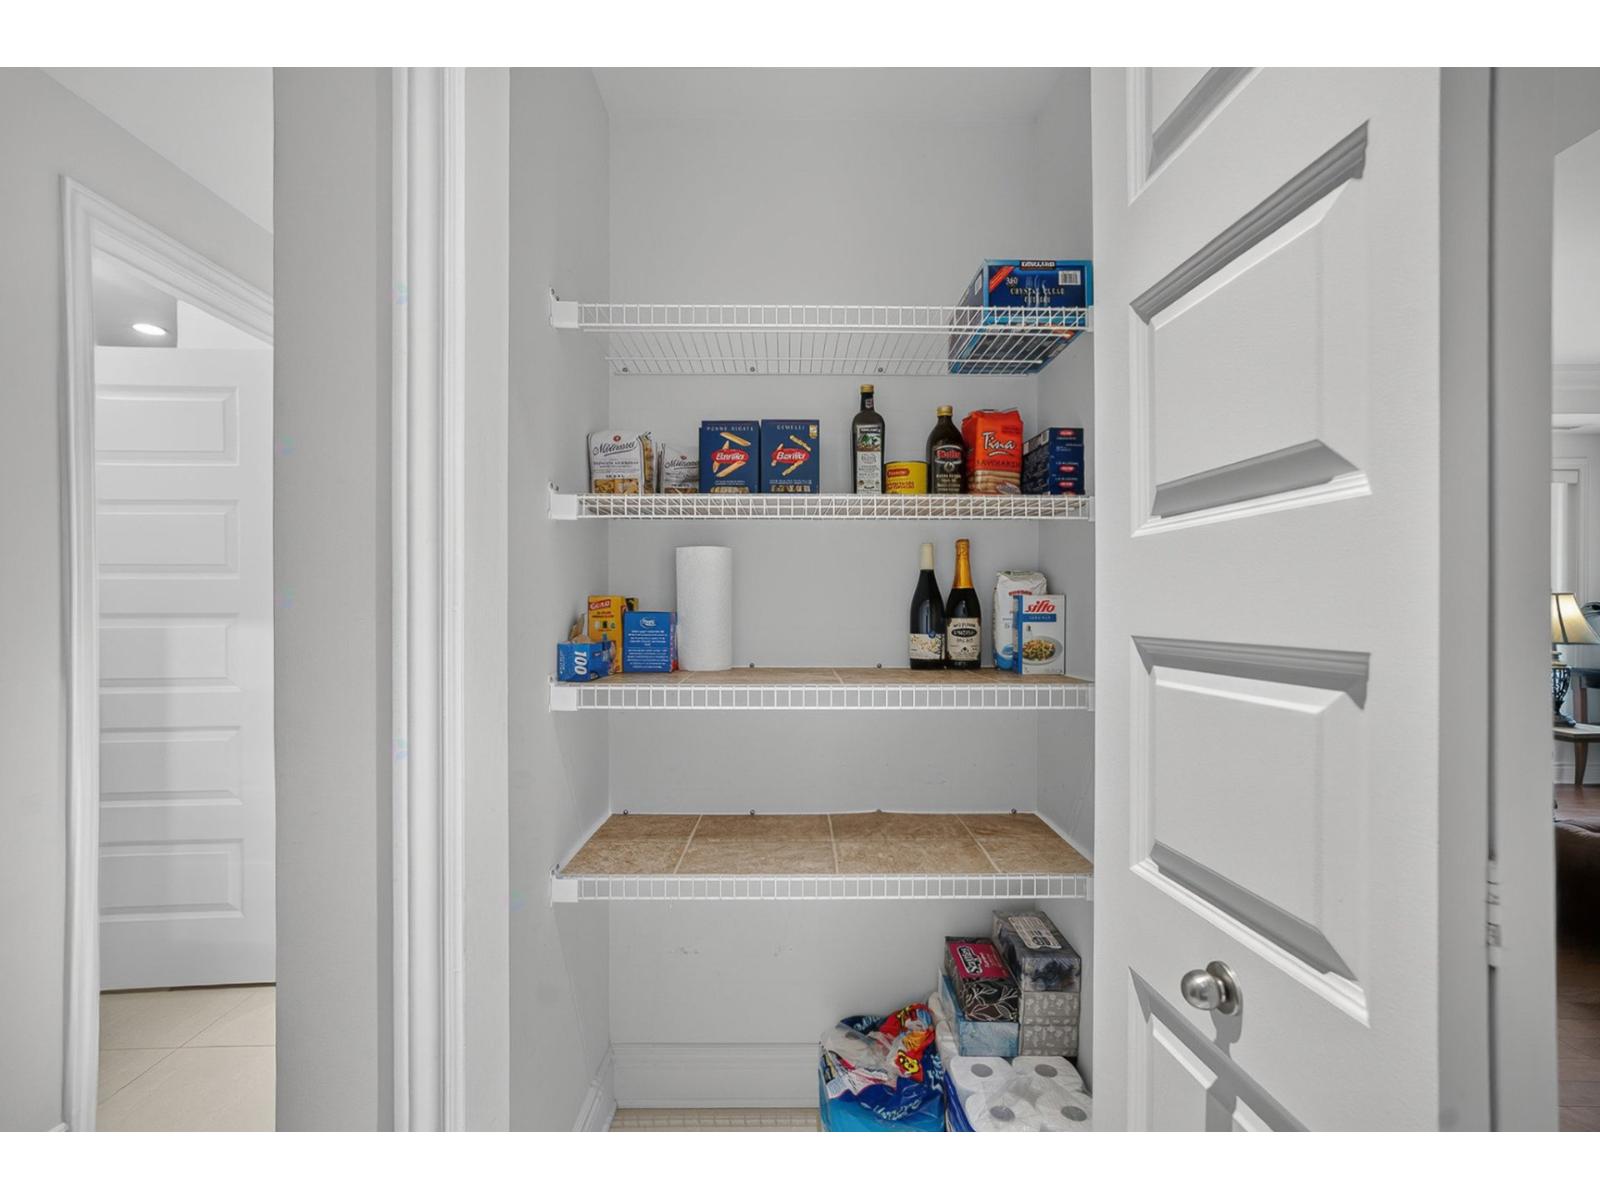
| Pantry | 3 x 3.5 ft | Ceramic |
Additional Spaces
| Space | Size | Description of Rights |
|---|---|---|
| Balcony | 11 x 9.5 ft | Common portion, restricted use |
| Garage | — | Private portion |
| Driveway | — | Common portion, restricted use |
| Storage space | — | Common portion, restricted use |
Location
CONTACT THE LISTING BROKER

Palma Marguglio
514-880-4475
Real Estate Broker – Residential & Commercial since 1981
Permit # A5666